It often begins gradually.
As we get older, a bathroom that has worked perfectly well for years slowly becomes more difficult to use.
Perhaps stepping over the side of the bath isn’t as easy as it once was.
A shower tray suddenly feels a little too high.
Wet floors become more of a worry. Or getting up from the toilet starts to take more effort.
Sometimes you’ll notice these changes yourself.
Sometimes it’s a son, daughter or other family member who starts to worry about whether the bathroom is still safe.
Either way, it can be hard to know how to make a bathroom safer for an older person – or where to start.
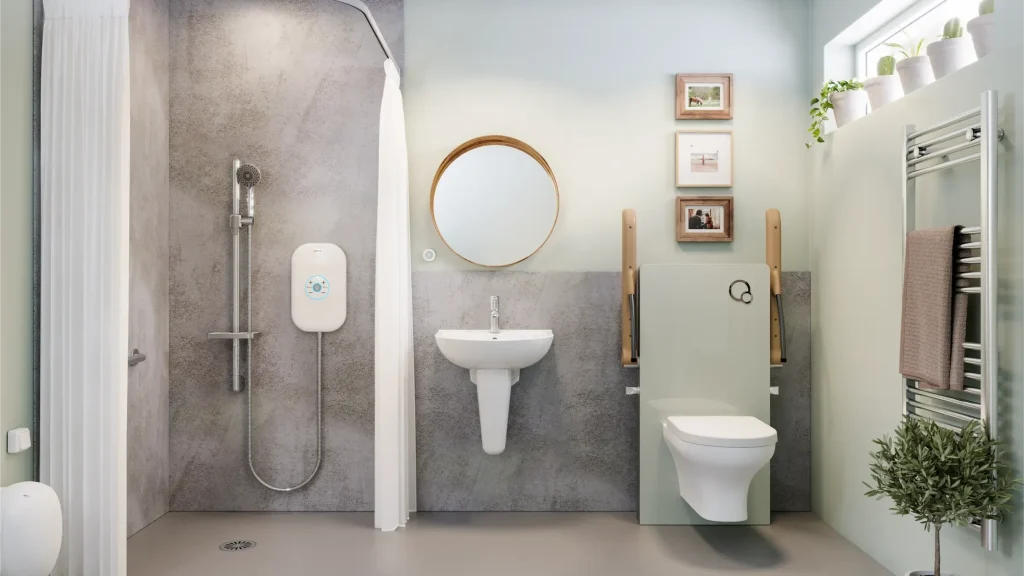
Do you need a walk-in shower or a wet room? Which bathroom adaptations will actually make a difference?
And can you make the bathroom safer without making it look clinical?
The good news is that you absolutely can.
A well-designed accessible bathroom isn’t about filling the room with mobility equipment.
It’s about understanding what’s becoming difficult and finding ways to make everyday life easier, safer and more comfortable while still creating a bathroom you love.
At Bathco Home, we specialise in designing and installing bathrooms across Norfolk, Suffolk, Essex and Cambridgeshire, including those for people whose mobility and needs are changing.
So, whether you’re thinking ahead about your own bathroom or starting to worry about an older parent, here’s what you need to know.
Why Is Bathroom Safety Important for Older People?
Bathrooms can become more challenging as our mobility, strength or balance changes.
Wet surfaces can be slippery. Getting into a bath means stepping over a relatively high edge.
Small shower enclosures can be awkward to get into and move around.
A toilet or bathroom furniture in the wrong place can make everyday movements more difficult.
But bathroom safety isn’t only about reducing the risk of falls. It’s also about confidence and independence.
Someone who no longer feels safe getting into the bath may gradually stop using it.
Another person might find themselves holding onto the basin or towel rail for support.
Or standing for a whole shower might start to feel tiring.
These changes often happen gradually, so you might not immediately realise that the bathroom itself has become part of the problem.
Making a few changes can make everyday things like showering, bathing and using the toilet feel much easier and safer again.
And you don’t have to wait until someone has had a fall before you start thinking about it.
How Do You Know When an Older Person Needs Bathroom Adaptations?
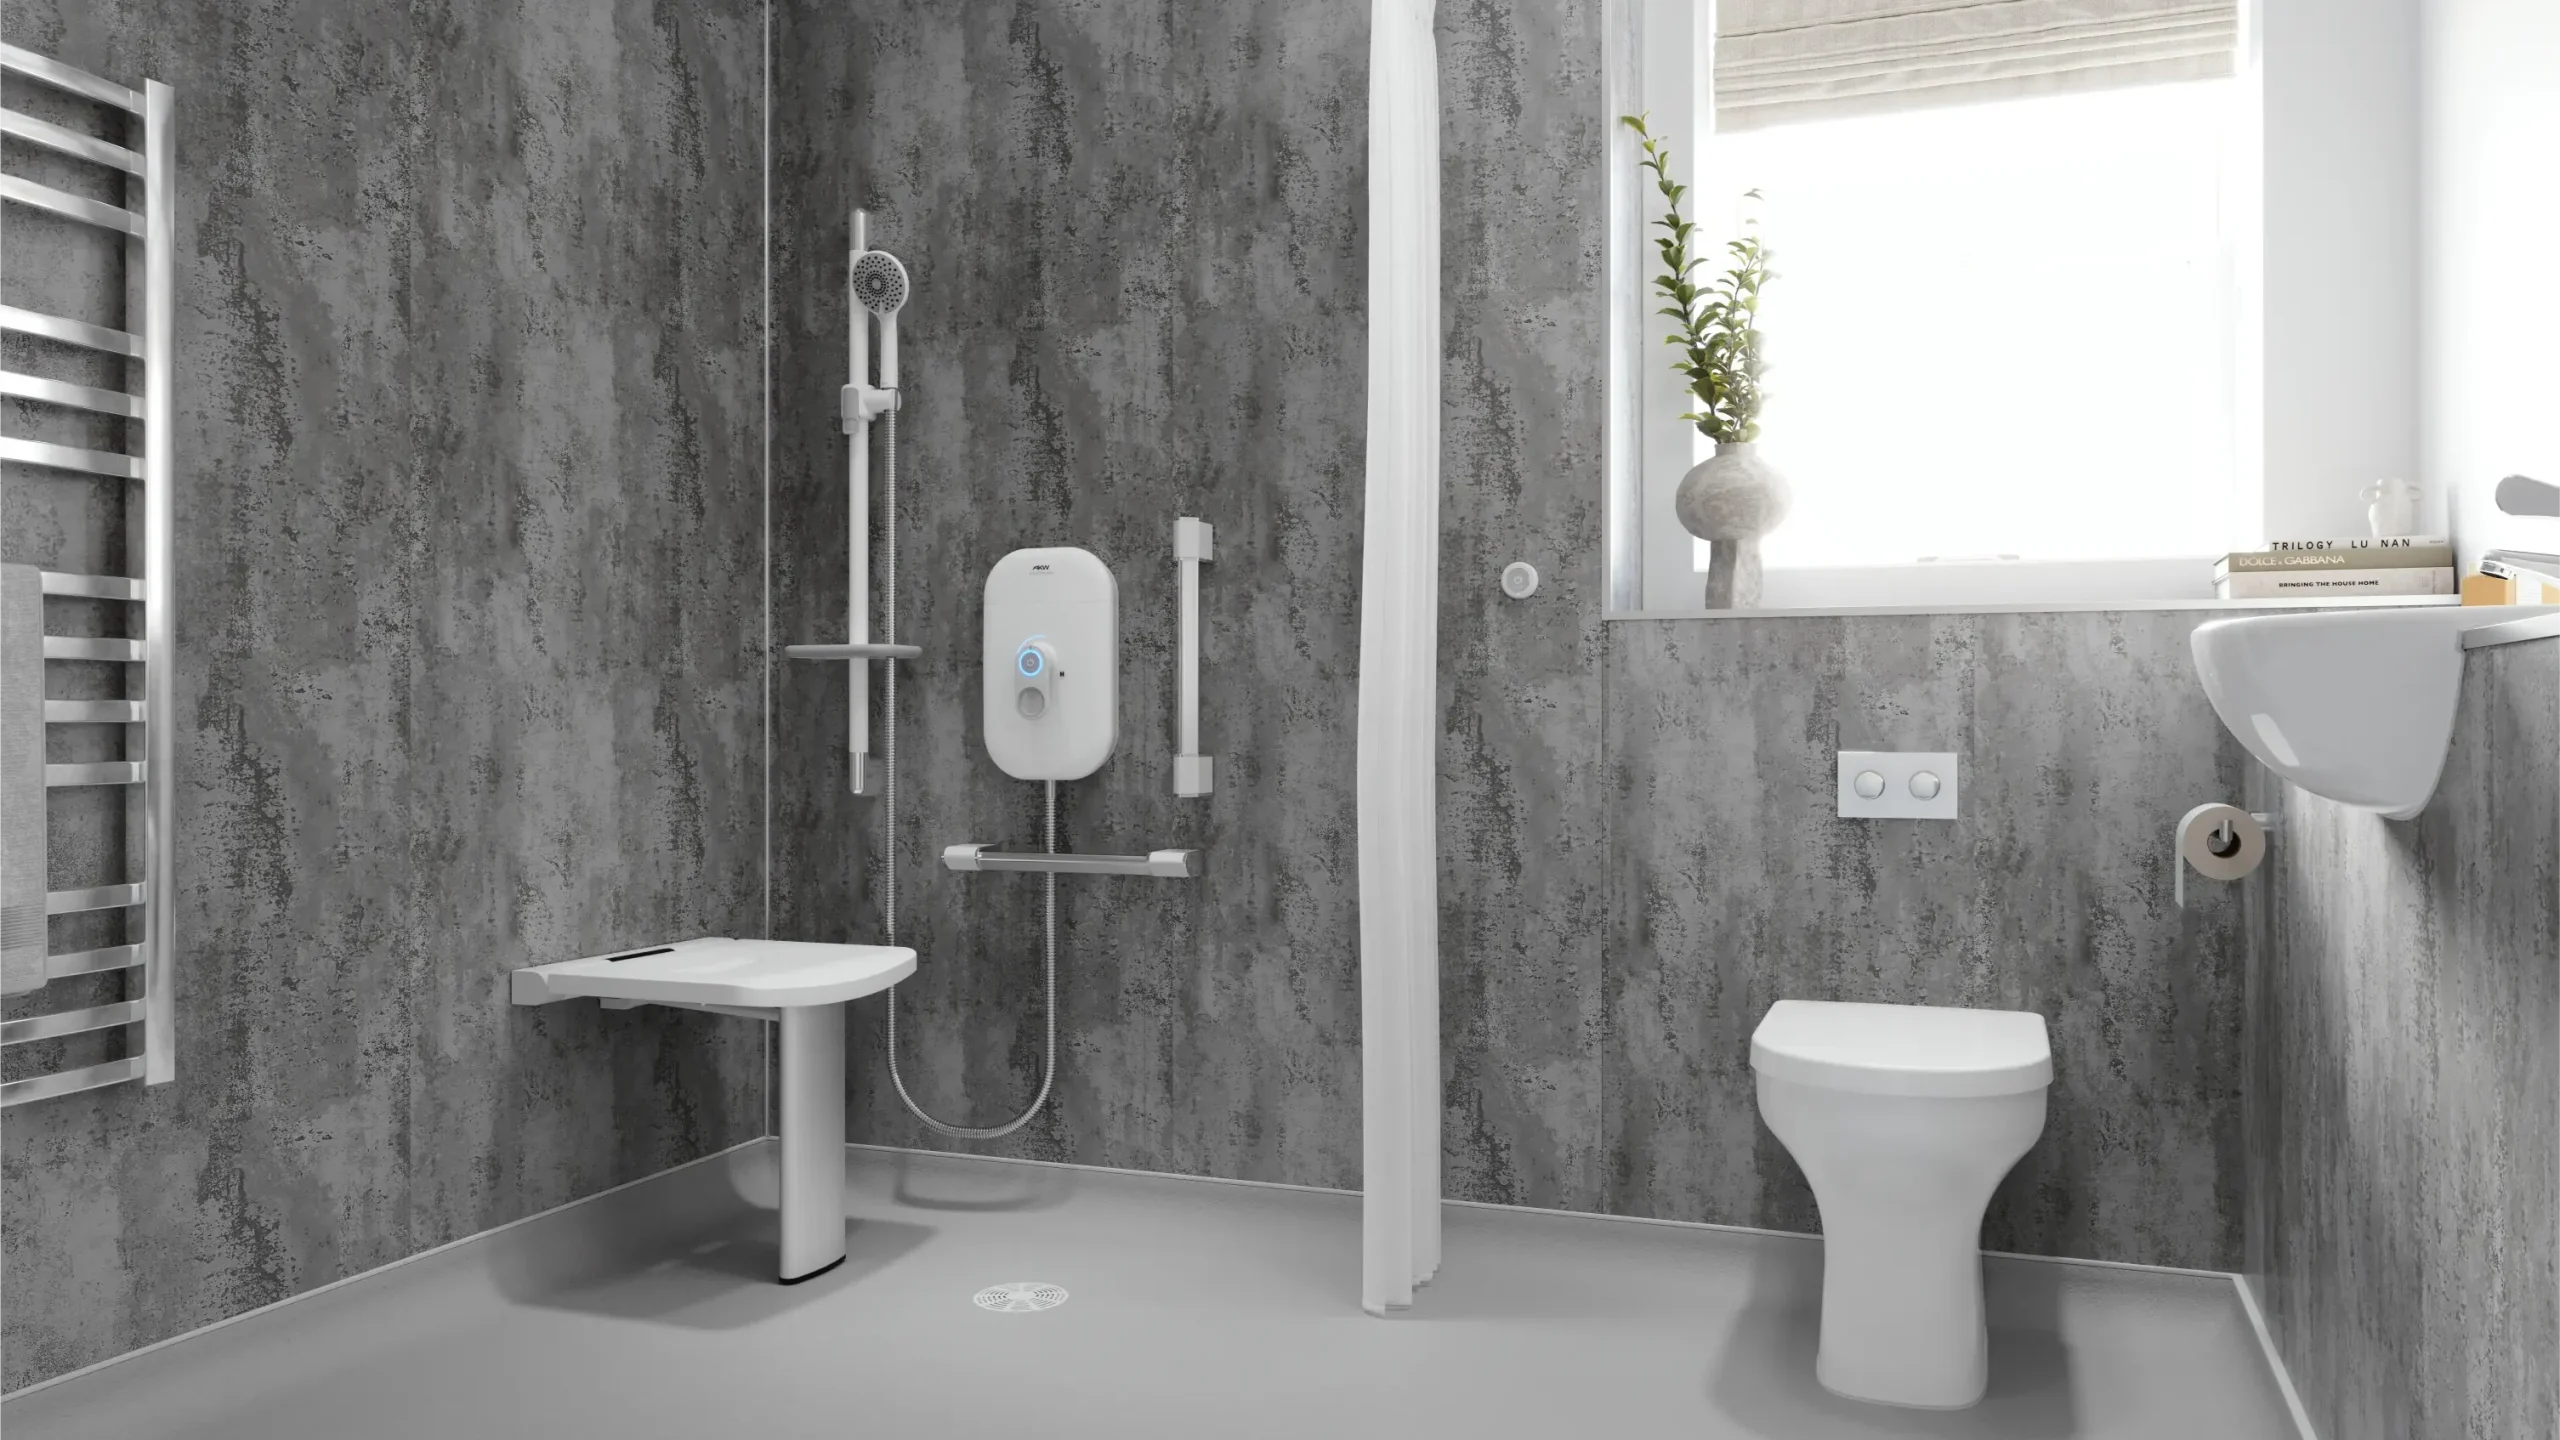
There isn’t a magical age when somebody suddenly needs an accessible bathroom.
Some people are perfectly comfortable using a conventional bathroom well into later life.
Others find their mobility changes much earlier because of illness, injury, disability or another health condition.
So rather than focusing on age, think about how comfortably and confidently the bathroom can actually be used.
Some signs that it might be time to consider making changes include:
- Difficulty getting into or out of the bath
- Struggling with a high shower tray
- Holding onto bathroom furniture for support
- Feeling unsteady on wet floors
- Finding it difficult to stand for long enough to shower
- Problems getting on or off the toilet
- Difficulty bending or reaching
- Avoiding bathing or showering
- Falls or near misses in the bathroom
- Changes in mobility following illness, surgery or injury
None of these necessarily means you need to rip out the whole bathroom.
Start by working out what’s becoming difficult and why.
Once you know that, it’s much easier to decide what actually needs to change.
How Can You Make a Bathroom Safer for an Older Person?
There’s no single product that suddenly makes a bathroom safe or accessible for everyone.
What works will depend on the person using it, the room itself and how their needs might change over time.
So, before you start looking at products, have a think about who’ll actually be using the bathroom.
What are they finding difficult now? How do they normally use the room? Would they prefer a bath or a shower?
Would somewhere to sit make showering easier? Is there enough room to move comfortably?
Are there particular places where they reach for support?
And what do they actually want their bathroom to look like?
Once you’ve thought about those things, it becomes much easier to work out what would genuinely help.
1. Replace a High-Sided Bath With a Walk-In Shower
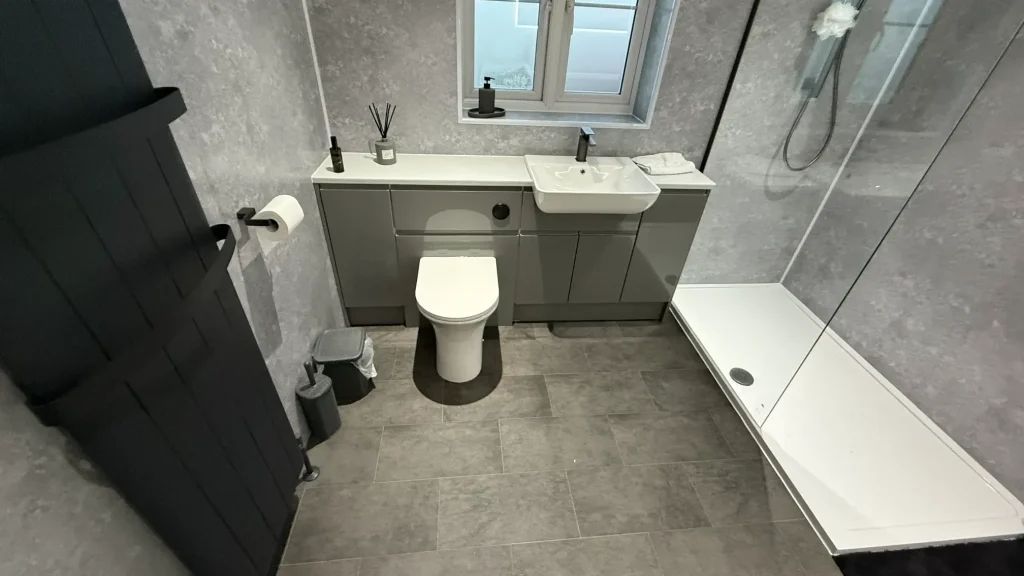
For many people, getting into and out of the bath is one of the first things to become difficult.
Stepping over a high bath edge takes strength and balance.
Getting back out when both you and the surrounding surfaces are wet can feel harder still.
If you use an over-bath shower, you may be climbing in and out of the bath every single day.
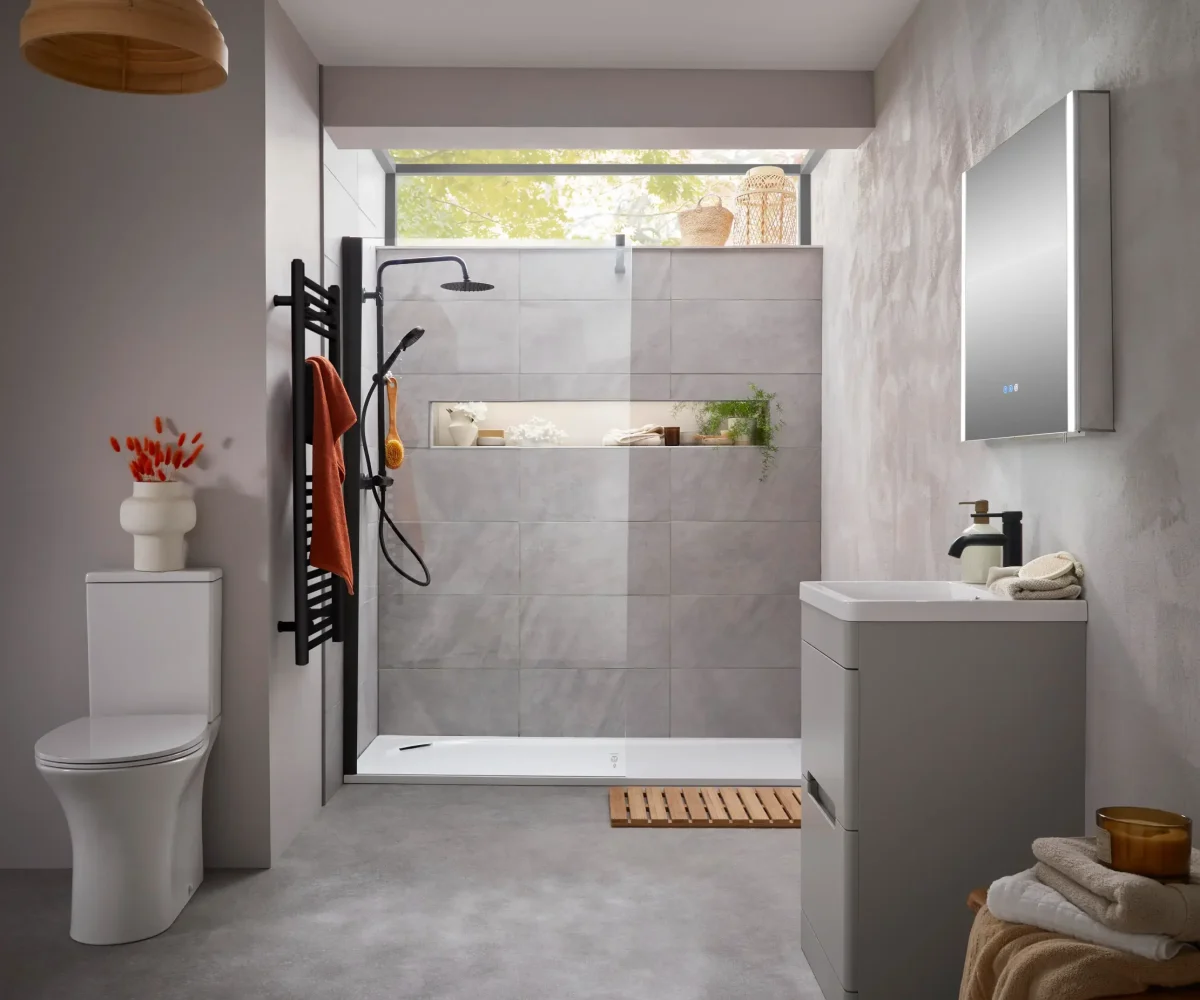
Replacing it with a low-level or level-access walk-in shower can make things much easier.
A well-designed walk-in shower can give you easier access, more room to move and fewer things to step over or around.
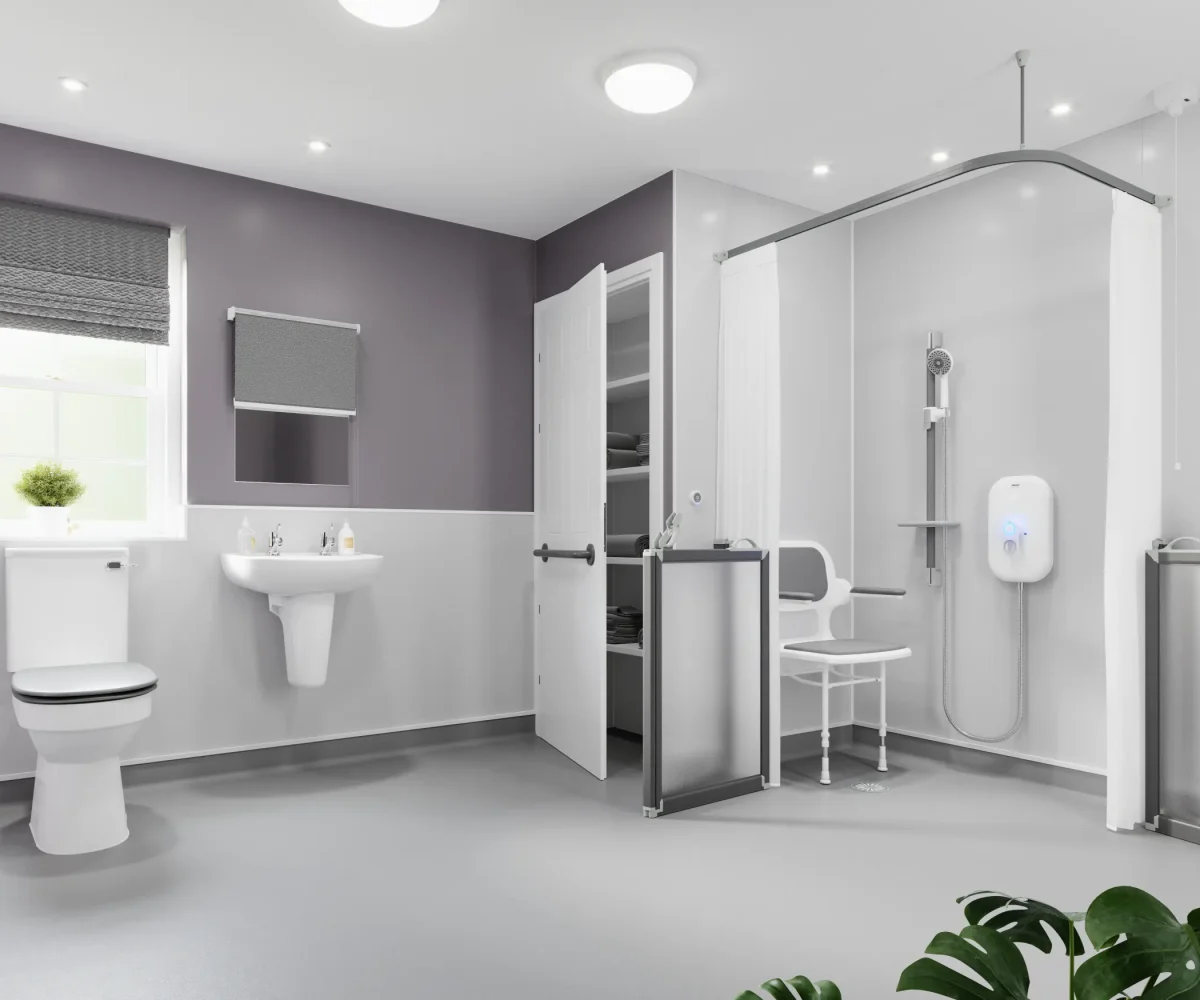
There’s also room to add a shower seat or grab rail if you need one now or in the future.
And it doesn’t have to look like a mobility adaptation.
Frameless glass, lovely tiles and modern fittings mean a walk-in shower can feel every bit as stylish as a conventional bathroom, just much easier to use.
That doesn’t mean every older homeowner should automatically rip out their bath.
Some people love having a bath.
Others have family members who still need or want one.
As with everything else, the right choice depends on the person and how the household actually uses the room.
2. Consider a Wet Room for Level-Access Showering
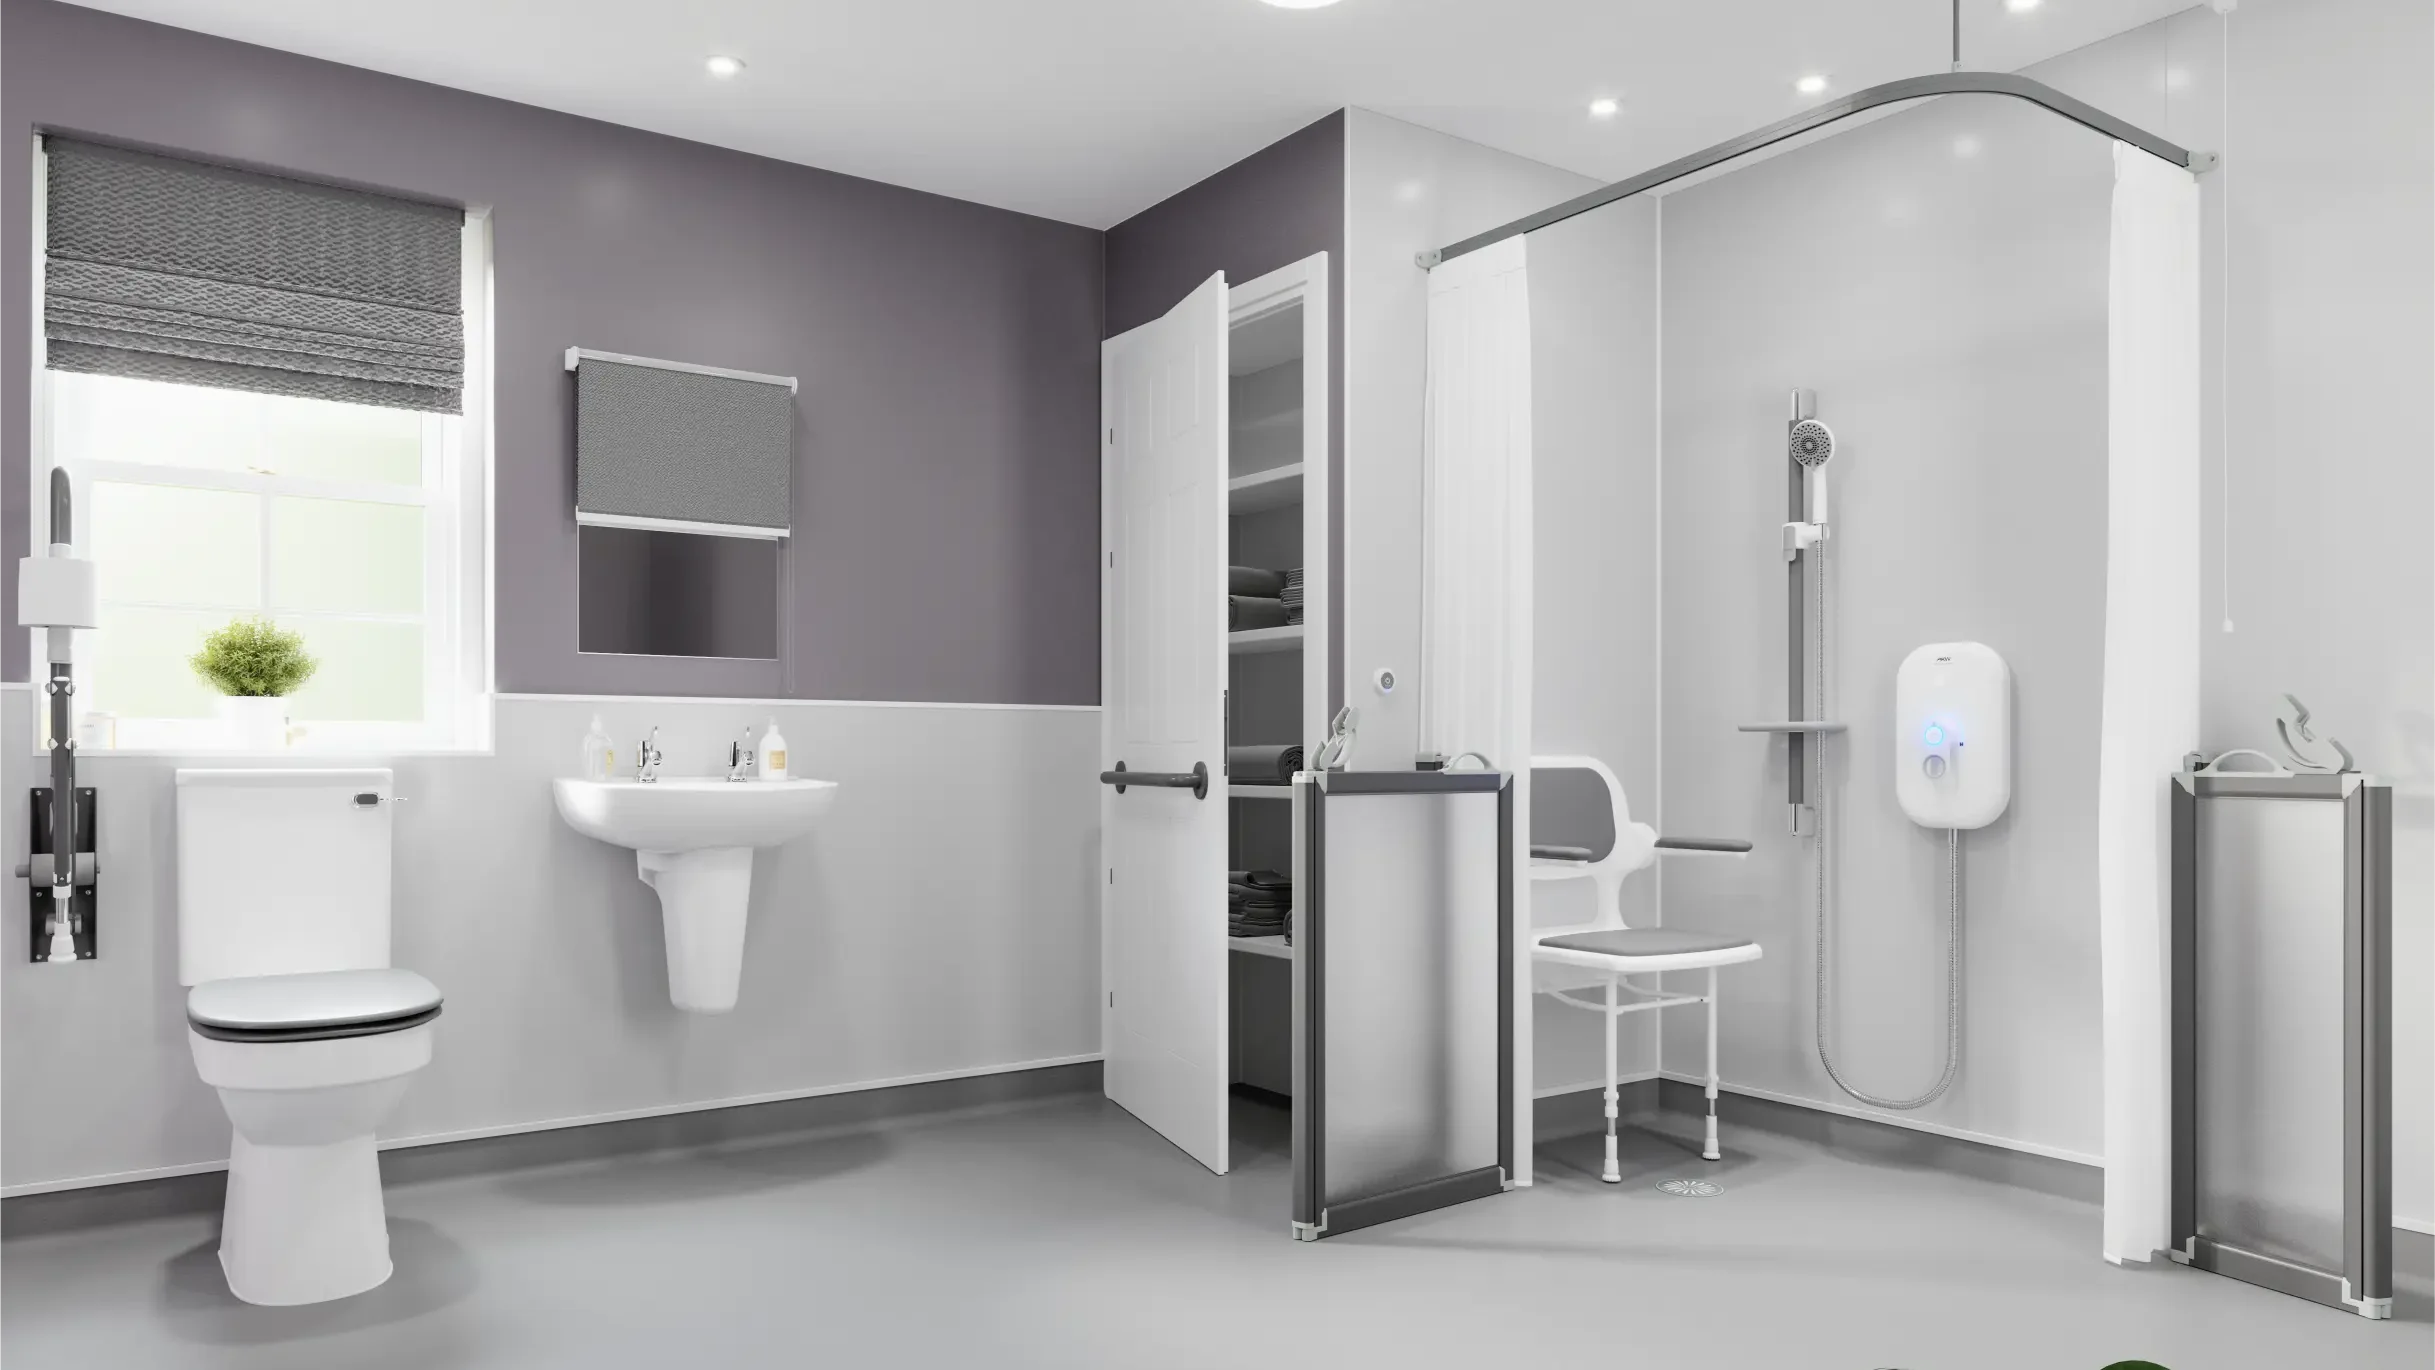
A wet room can be another great option if you’re looking for easier access and more room to move around.
Instead of using a conventional raised shower tray, the shower area is built into a waterproofed bathroom floor.
This can create a more open layout with level access and fewer things to get under your feet.
That extra space can be particularly useful if someone uses a walking aid or other mobility equipment or needs a little help with bathing.
But that doesn’t mean a wet room is right for everyone.
It will depend on the room itself, how the person uses it and, of course, your budget.
A bathroom designer can look at the space and help you work out whether a wet room, walk-in shower or something else would suit you better.
If you’re not sure which would suit your needs, we’ve put together a full guide to choosing between a walk-in shower or wet room.
3. Choose Slip-Resistant Bathroom Flooring
If slipping is becoming a worry, the flooring is an obvious place to start.
Look for flooring with good slip resistance but think about the whole room too.
Where is water likely to end up? Are there loose bath mats or changes in floor level that could cause a trip?
Is there enough space to move comfortably between the shower, toilet and basin?
It’s not just about choosing the ‘right’ floor.
It’s about looking at how someone actually moves around the bathroom and where problems might crop up.
4. Add Grab Rails and Support Where They’re Needed
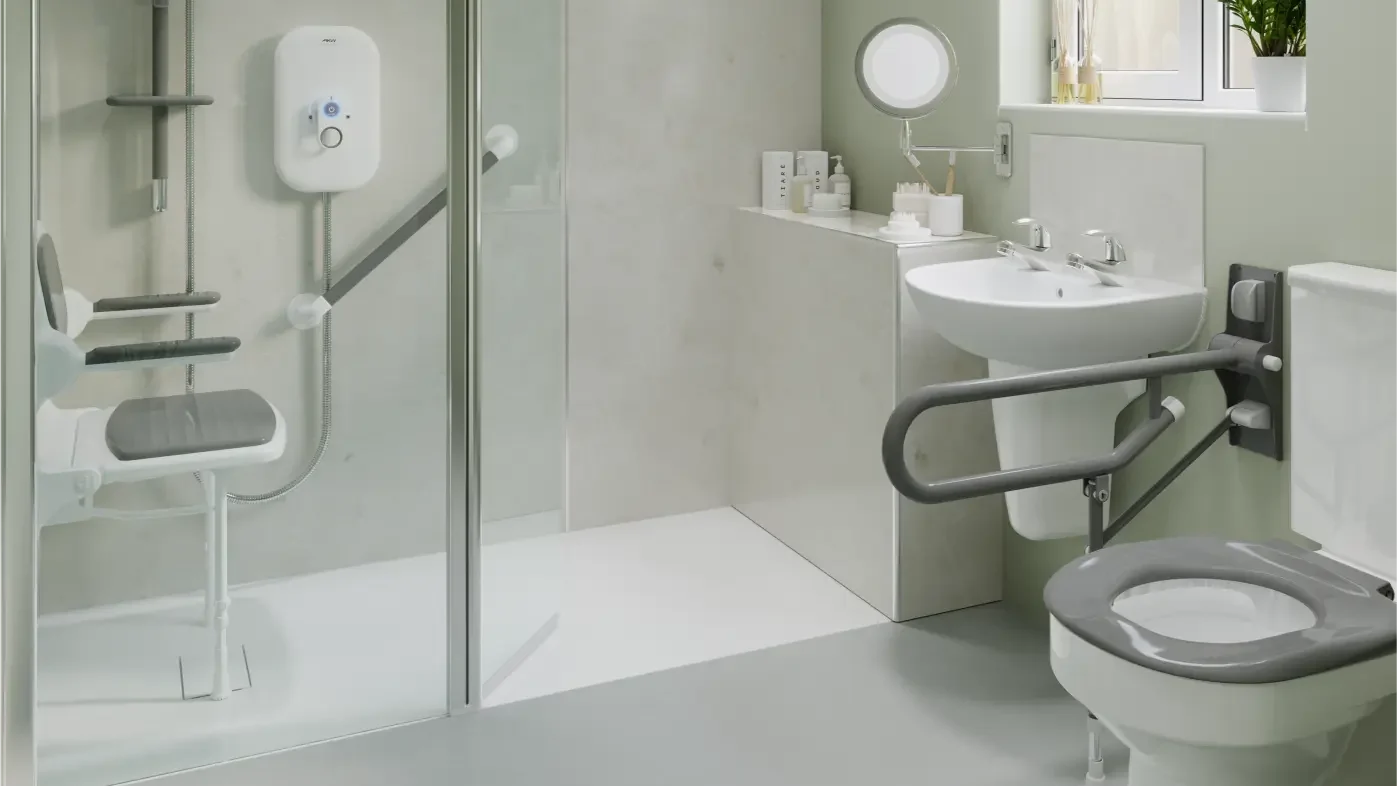
Grab rails can be really useful.
Whether they’re beside the toilet, at the entrance to a shower, inside the showering area or anywhere else someone regularly needs a little extra support.
But positioning matters.
A grab rail is only useful if it’s fitted safely and in a place where the person actually needs it.
They don’t have to look clinical either.
There are now plenty of designs and finishes that can sit comfortably alongside the rest of the bathroom.
If someone has more complex mobility needs, an occupational therapist can also help work out which adaptations would make the bathroom easier and safer for them to use.
5. Choose a Toilet That’s Easier to Use
If getting up and down is becoming more difficult, choosing the right height and position for the toilet can make it much easier to use.
A well-placed grab rail can provide extra support too.
Also, leaving enough space around the toilet can make a big difference for anyone using a walking aid or who may need a little more help in the future.
6. Add a Shower Seat
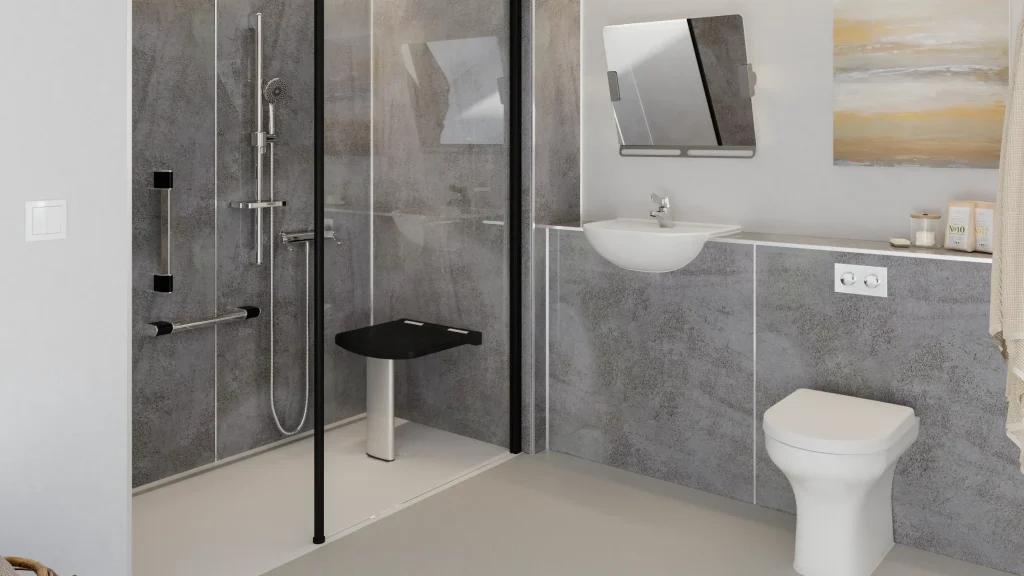
Standing for the whole of a shower can be tiring, so having somewhere to sit can make things much easier.
A fixed or fold-down shower seat gives you the option to sit when you want to, without getting in the way when you don’t need it.
After all, making a bathroom more accessible isn’t about focusing on what someone can’t do.
It’s about making everyday life easier and helping them stay comfortable and independent in their own home.
7. Make Shower Controls Easy to Reach
Small details can make a big difference to how easy a bathroom is to use.
Think about whether you can turn the shower on without standing underneath it.
Are the controls easy to grip? Can you reach them comfortably from a shower seat? Do you need to bend, twist or stretch to use anything?
Even where you keep your shampoo and shower gel is worth thinking about.
A thermostatic shower keeps the water at a steady, safe temperature, which reduces the risk of scalding. Consider lever controls and colour contrast for anyone with poor eyesight.
After all, a bathroom needs to do more than look good in a photograph. It needs to work for you.
8. Improve the Bathroom Lighting
Good lighting can make all the difference.
It can make it easier to see fittings, changes in floor level and anything that might be in the way.
Think about when the bathroom is used too.
If someone regularly gets up during the night, for example, being able to see their way safely into and around the room really matters.
So, think about the whole room from the main lighting and the area around the mirror to any darker corners and the route into the bathroom.
Good lighting can make the space easier to use while still keeping it warm and inviting.
9. Create a More Accessible Bathroom Layout
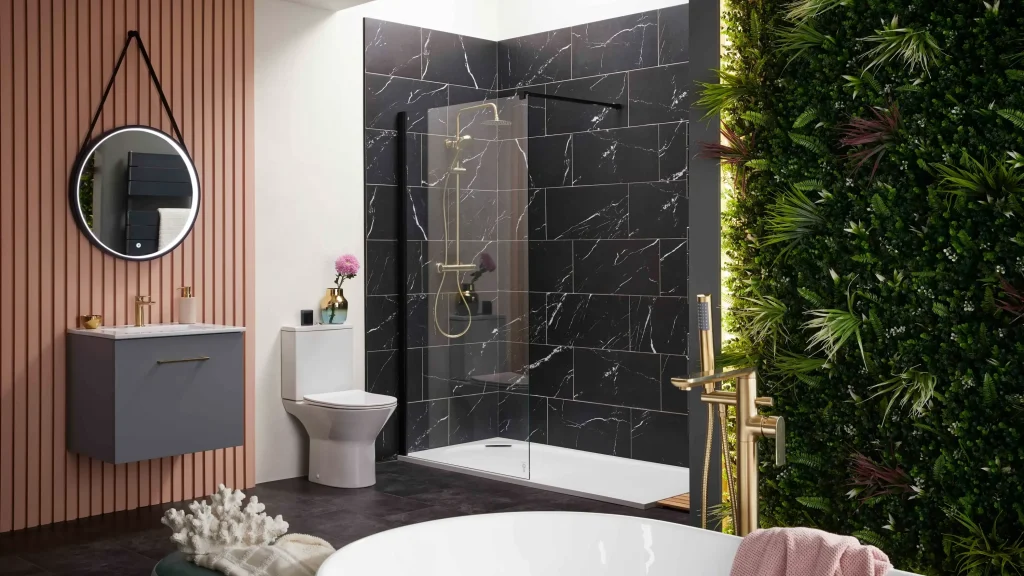
Sometimes it’s the layout rather than any particular product that’s causing the problem.
A bathroom designed many years ago might have a cramped shower, an awkwardly positioned toilet or very little clear floor space.
Changing the layout could mean replacing the bath with a shower, moving the toilet or basin, improving the storage or simply creating clearer routes through the room.
You might also want to leave more room for a walking aid or think about whether somebody could need help using the bathroom in the future.
Even a fairly small bathroom can feel completely different when the layout has been properly thought through.
Our team of designers at Bathco Home can look at different ways of using the space and create a realistic 3D design.
That means you can see how the new layout will work before anything is fitted.
Can an Accessible Bathroom Still Look Stylish?
Absolutely.
One of the biggest worries people have about making a bathroom more accessible is that it will end up looking clinical.
But it really doesn’t have to.
An accessible bathroom can look every bit as stylish as any other.
Walk-in showers, frameless glass, beautiful tiles, modern bathroom furniture, contemporary brassware and good lighting can all be part of the design.
Slip-resistant flooring, practical storage and support fittings can be chosen to work with the room too.
The practical features shouldn’t feel as though they’ve been added as an afterthought.
They should simply be part of a bathroom that looks good and works well for the person using it.
Making a bathroom safer doesn’t mean compromising on style.
What If I Don’t Want My Bathroom to Look Like a Mobility Bathroom?
It really doesn’t have to.
Lots of the things that make a bathroom safer and easier to use are also things you might choose simply because they make for a lovely bathroom.
A spacious walk-in shower can be easier to get into and feel more luxurious.
A level-access wet room can look modern and stylish. Clever storage can mean less bending and reaching as well as less clutter.
A more open layout can make it easier to move around and help a smaller bathroom feel more spacious too.
The important thing is to design the bathroom around the person using it.
It doesn’t need to look like an ‘accessible bathroom’, it just needs to look good, feel comfortable and work for you.
How Do You Future-Proof a Bathroom for Old Age?
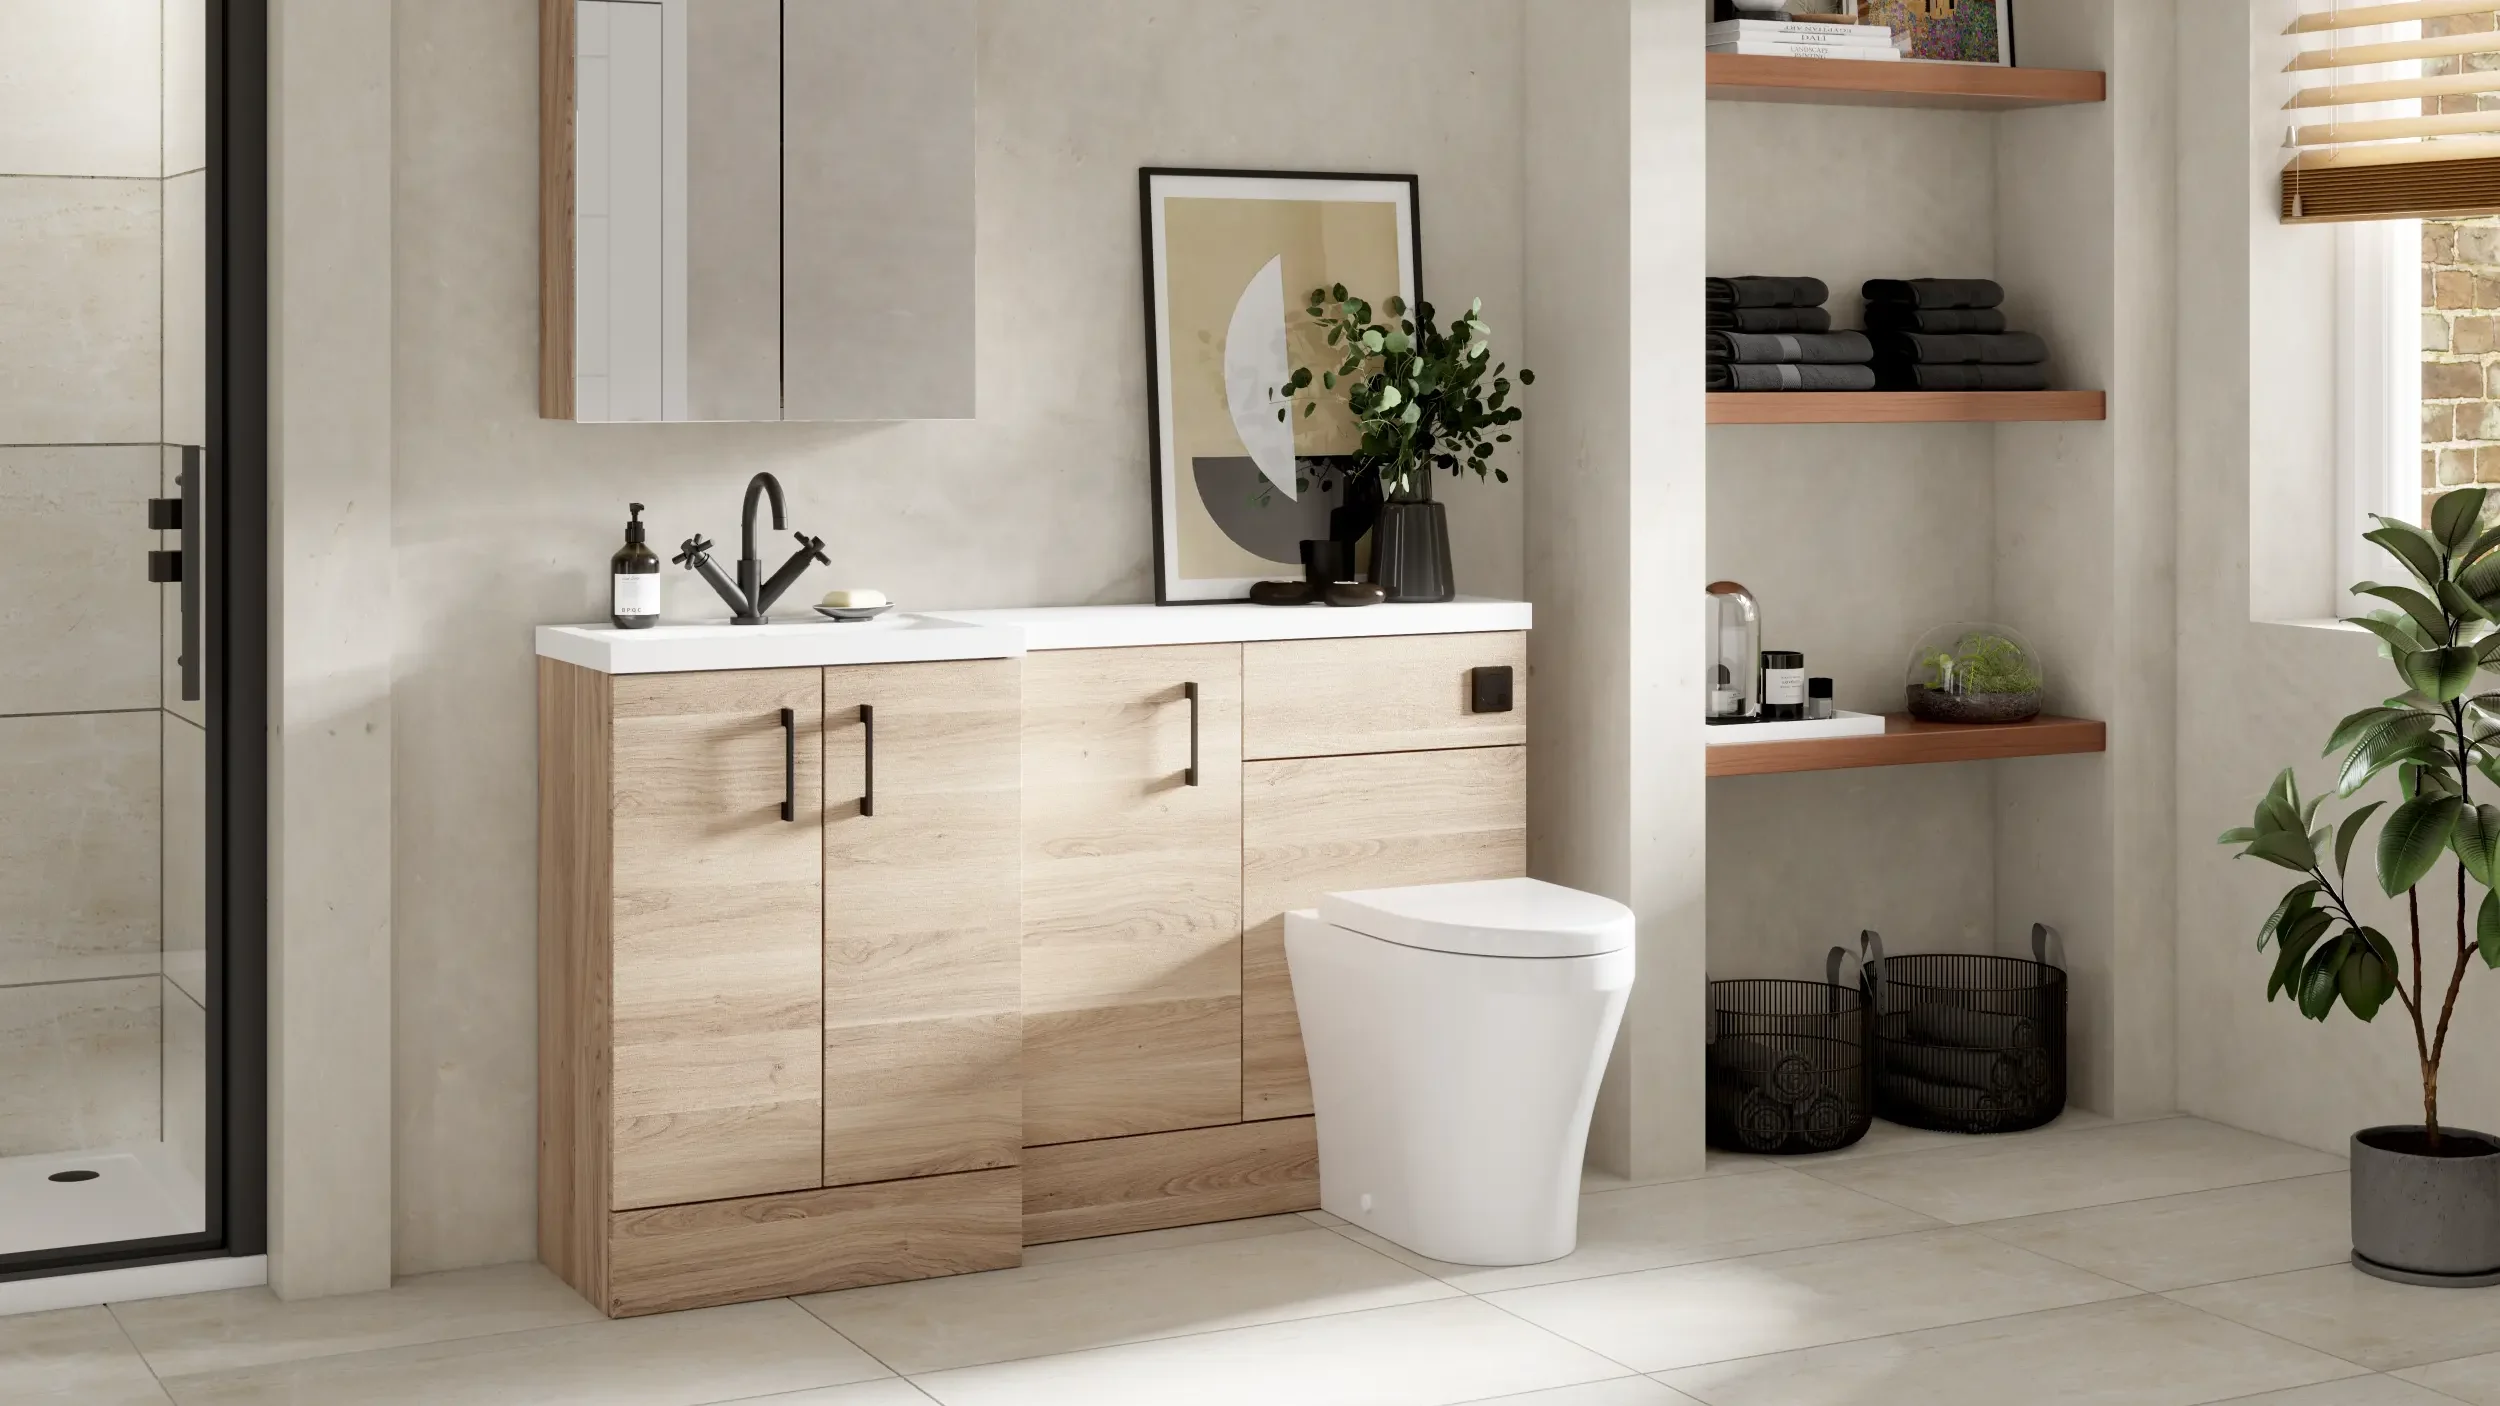
You don’t have to wait until you need significant bathroom adaptations before thinking about the future.
If you’re already renovating your bathroom, it’s worth considering whether the room will still be comfortable and easy to use if your needs change.
That might mean choosing a walk-in shower instead of another high-sided bath, creating a little more space around the toilet or shower.
Or avoiding unnecessary changes in floor level or choosing controls that are easy to reach and use.
You could also think about whether grab rails or other support could be added easily later, as well as improving lighting and storage now.
Future-proofing doesn’t mean turning your bathroom into a mobility bathroom before you need one.
It’s simply about making sensible choices now that could make life easier later.
If you’re already investing in a new bathroom, it makes sense to choose a design that can continue to work for you for years to come.
Making a Bathroom Safer for an Older Parent
If you’re looking into bathroom changes for an older parent, it can be difficult to know where to start.
You want them to be safe, but you don’t want to make decisions for them or take away any of their independence.
And they may have worries of their own, too.
Perhaps they hate the idea of an ‘accessible bathroom’ because they think it will look clinical.
Or they might be worried about the cost, the disruption or having people working in their home.
You might simply be worried about spending a lot of money and getting it wrong.
The best place to start is with a conversation about what they’re actually finding difficult.
Rather than deciding Mum needs a wet room, ask how she’s finding getting in and out of the bath.
Instead of assuming Dad needs grab rails, ask if there are times when he feels less steady or confident in the bathroom.
You might find they’ve been worrying about exactly the same things or that what bothers them is completely different from what you’d noticed.
Wherever possible, make those decisions together.
After all, it’s their bathroom and it should still feel like their space.
The aim is to make it easier and safer to use without losing the things they love about it.
How Much Does an Accessible Bathroom Cost?
There’s no one-size-fits-all price for an accessible bathroom because every room – and every person – is different.
Replacing a bath with a walk-in shower, for example, is a very different job from completely changing the layout and creating a level-access wet room.
The cost will depend on things like the size of the bathroom and how much plumbing or electrical work is needed.
Pricing is also affected by whether you’re changing the layout and the products, flooring, tiles and fittings you choose.
Any extra features you need to make the bathroom easier to use will need to be factored in too.
When you’re comparing quotes, make sure you know exactly what’s included.
A lower price can look great at first.
But not if you then discover you need to find products yourself, arrange different trades or pay extra for parts of the job you thought were covered.
Ultimately, price is only part of the decision.
You also want to feel confident that you’ve chosen people who understand what you need.
You should be able to trust them to manage the work properly and leave you with a bathroom that looks good and works for you for years to come.
If you’re trying to work out a realistic budget, our guide to how much a new bathroom costs explains some of the main things that affect the final price.
Can You Get Help With the Cost of an Accessible Bathroom?
If you need to make changes to your bathroom because of a disability or mobility needs, you may be able to get some help with the cost.
Depending on your circumstances, you may be eligible for a Disabled Facilities Grant towards certain adaptations to your home.
It’s worth speaking to your local authority before starting any work to find out what support might be available to you.
Bathco Home also offers finance options for eligible customers who would rather spread the cost of their new bathroom.
The team can talk you through the options available when you’re planning your project.
How to Choose an Accessible Bathroom Company
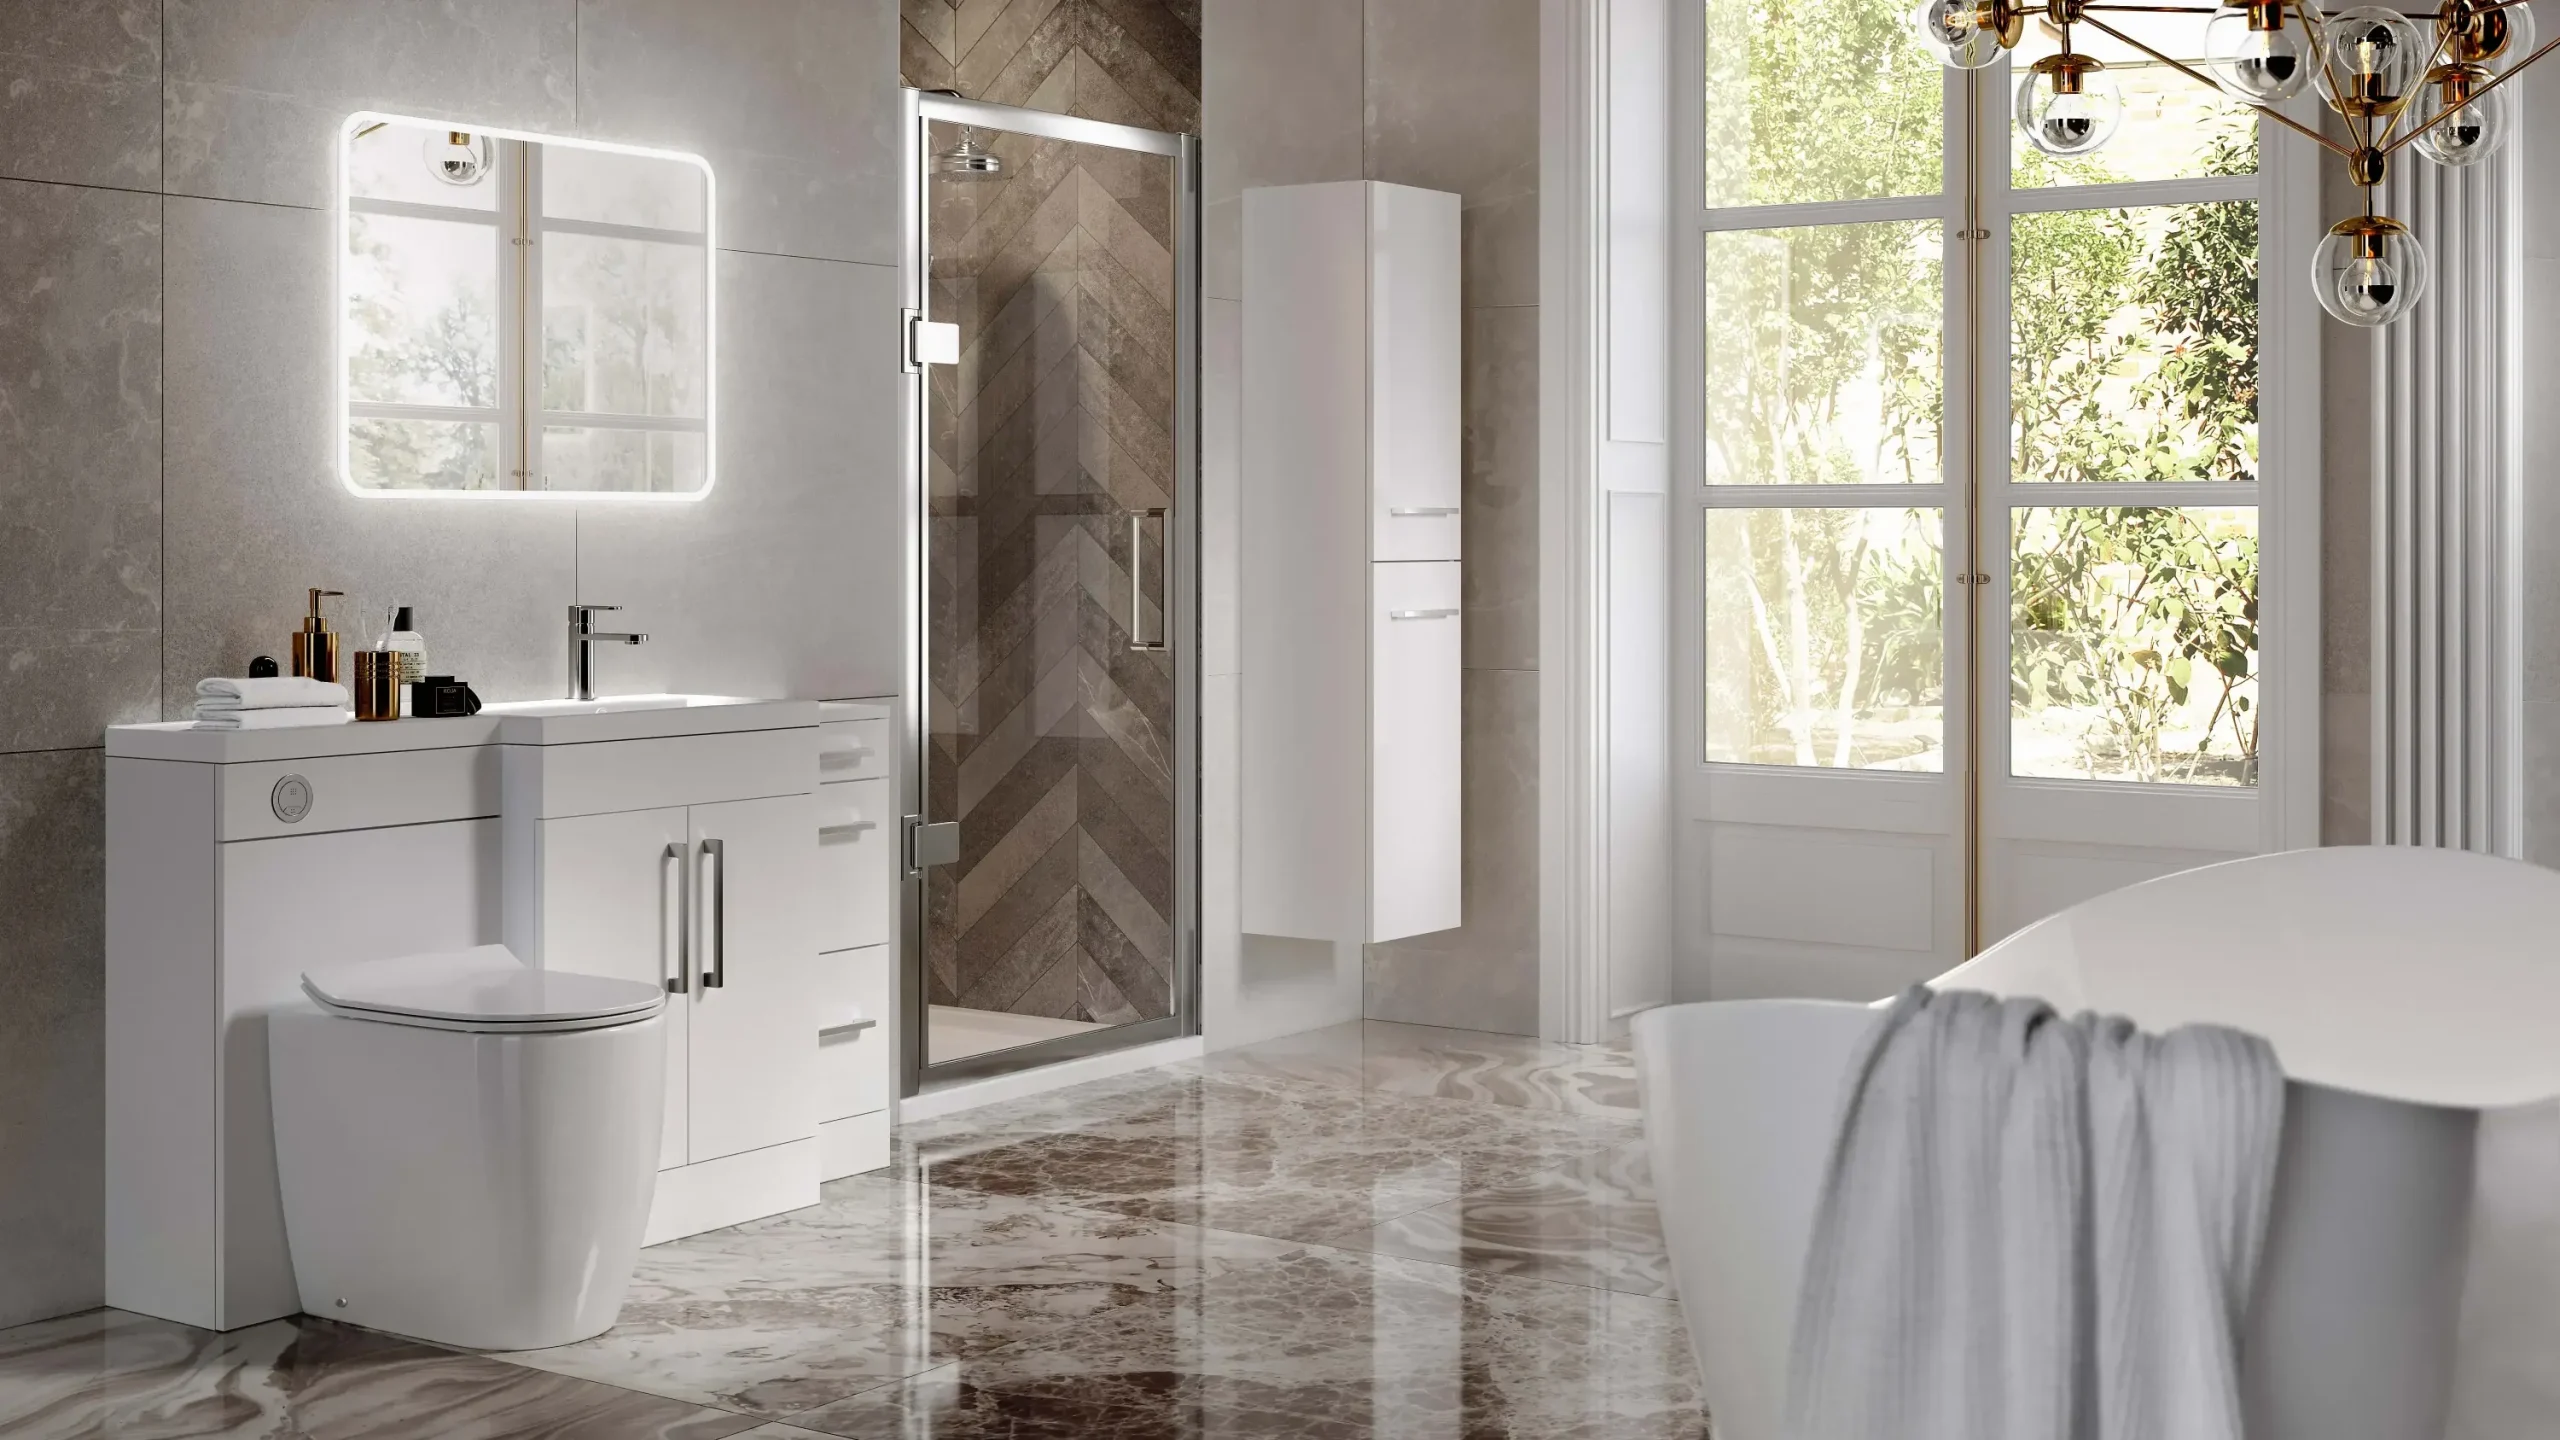
Choosing the right shower, flooring and fittings is only part of the job.
You also need to feel happy and confident with the people who are going to design and install your bathroom.
After all, you’re trusting them with your home and spending a fair amount of money in the process.
So, ask questions, look at their previous work and make sure you feel comfortable with them before you make a decision.
Here are a few things worth asking:
Have They Designed Accessible Bathrooms Before?
Ask to see examples of bathrooms they’ve already completed.
A good accessible bathroom shouldn’t come as a standard package. It should be designed around the person who’s actually going to use it.
That means understanding what they find difficult, what would make life easier and, just as importantly, what they want their bathroom to look like.
Will They Take the Time to Understand What You Need?
A good bathroom designer should ask plenty of questions before they start suggesting products.
How do you use the bathroom now? What’s becoming more difficult?
Is there anything you particularly want to change? What do you like about your current bathroom?
What would make the new one easier to use?
It’s also worth thinking a little further ahead.
If you’re investing in a new bathroom now, could it be designed in a way that will continue to work for you if your needs change?
And, of course, how do you want it to look?
Being older doesn’t mean somebody else should decide what you need or what your bathroom should look like.
It should still feel like your space.
Can You See What the Bathroom Will Look Like Before Work Starts?
It can be surprisingly difficult to picture a finished bathroom based on a few tiles, a shower screen and pictures of individual products.
That’s why being able to see the whole design before work starts can be really useful.
Bathco Home uses realistic 3D bathroom designs so you can get a much better idea of how the finished room will look and how the layout will work at your free Bathco Home Design Consultation.
It also gives you a chance to change your mind about something before it’s fitted – which is much easier than changing it afterwards.
Who Will Manage the Installation?
It’s worth finding out exactly what the company will take care of before you agree to anything.
Will you need to order products yourself? Find your own plumber or electrician?
Arrange the tiling? Coordinate deliveries? Work out which tradesperson to call if there’s a problem?
Or will one company look after everything for you?
Having one team take care of the whole job can make the process much simpler, particularly if you’re organising a new bathroom for a parent or relative.
Can You See Reviews and Previous Projects?
Have a look at bathrooms the company has already completed and read some recent customer reviews.
Don’t just look at the star rating. What do people actually say?
Were the team easy to deal with? Did they turn up when they said they would? Was the work completed to a good standard?
How did they deal with any problems or changes along the way?
Those details can tell you a lot about what it might be like to have the company working in your own home.
What Happens After the Bathroom Is Finished?
It’s worth asking about aftercare too.
Hopefully you won’t need it.
But if something isn’t quite right after the bathroom has been installed, you want to know who to call and feel confident that someone will help you sort it out.
A Fully Managed Accessible Bathroom, From Design to Installation
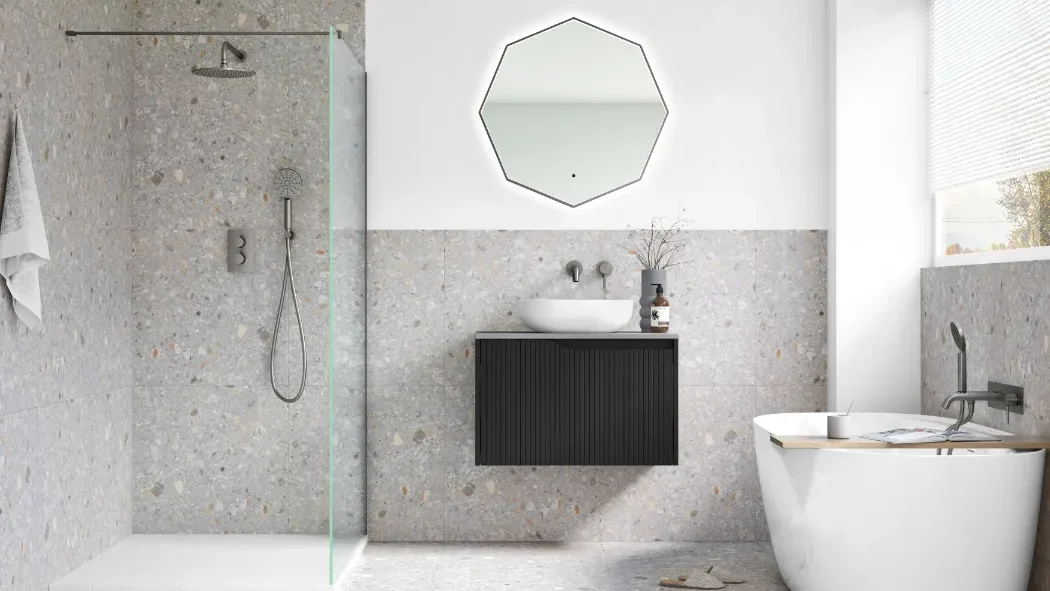
There can be quite a lot involved in fitting a new bathroom.
You’ve got the design itself, choosing and ordering products, arranging deliveries and coordinating all the different trades needed to put everything together.
That can be a lot to manage yourself, especially if you’re also trying to organise the bathroom for an older parent.
Our team at Bathco Home can look after the whole project for you, from the first design conversation through to installation and aftercare.
That includes:
- Designing the bathroom around your needs
- Measuring the room and looking at how the space could work
- Creating a realistic 3D design
- Helping you choose suitable products
- Supplying the bathroom
- Coordinating the installation
- Managing the project
- Providing aftercare once the work is finished
It means you don’t have to become an expert in bathrooms or spend your time trying to juggle different suppliers and tradespeople.
You’ll have one team to talk to throughout the project, with someone taking responsibility for getting your new bathroom from the initial idea to the finished room.
Accessible Bathroom in Fressingfield
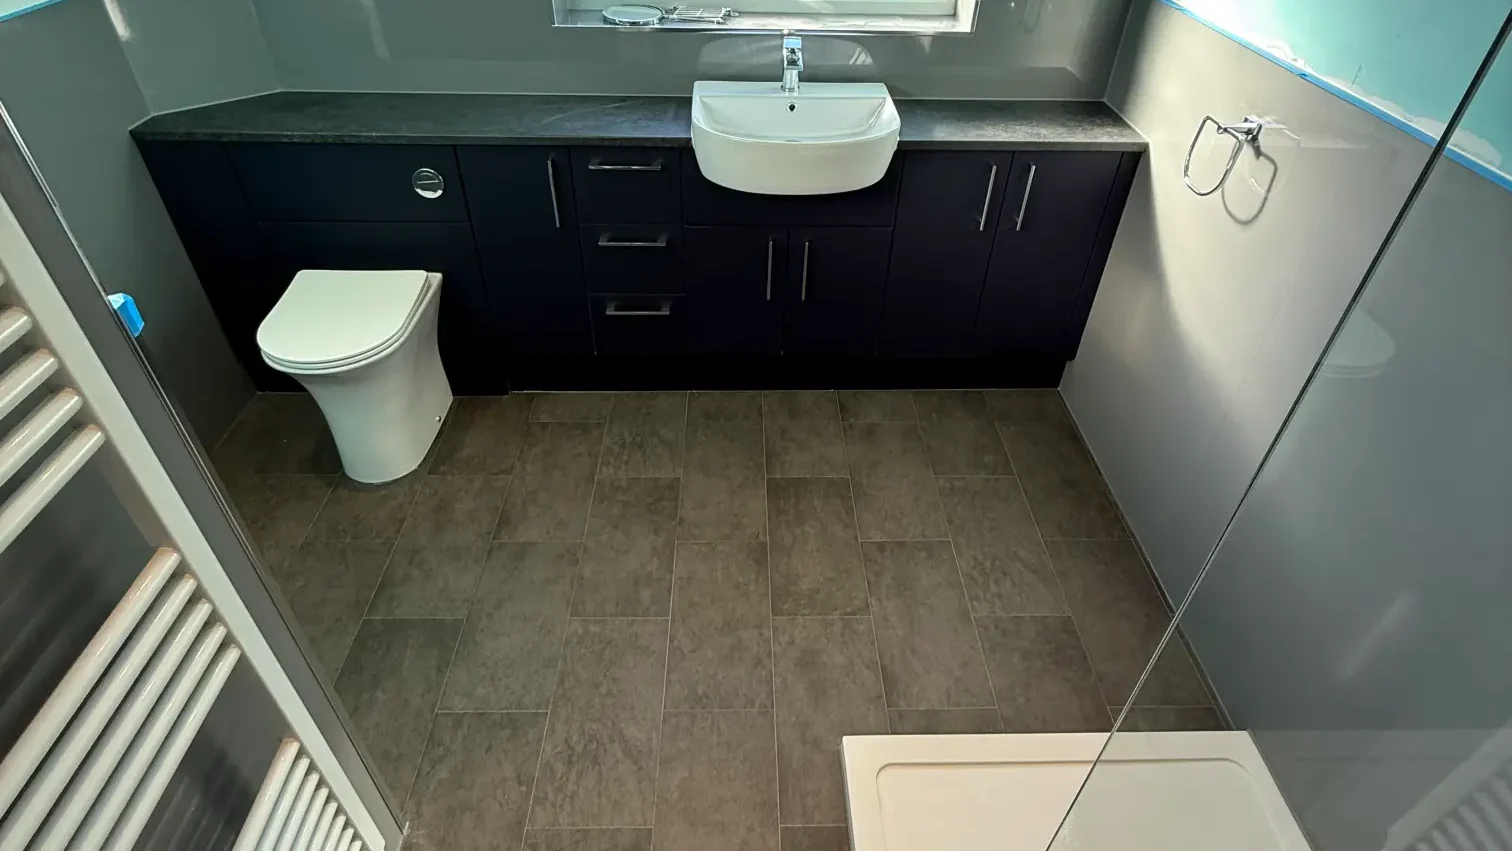
When one of our customers in Fressingfield had a stroke, their existing bathroom no longer worked as well for them.
They needed a bathroom that would be easier and safer to use, but that didn’t mean they wanted it to look clinical.
Bathco Home designed an open-plan shower room around their changing needs, creating a space that was easier to use while still looking like a stylish, modern bathroom.
See our Fressingfield accessible bathroom case study or take a look at some of our other recent bathroom projects for more ideas and inspiration.
Low-Level Walk-In Shower
We’ve also designed a low-level walk-in shower for homeowners who had started to worry about how safe their existing shower was.
Reducing the step into the shower made it easier to get in and out, while the finished bathroom still looked smart and contemporary.
The two bathrooms needed different solutions because they were designed for different people.
And that’s really what good accessible bathroom design comes down to.
There isn’t one bathroom that’s right for every older person.
It’s about working out what will make your bathroom easier to use and creating a room around that.
What Happens During an Accessible Bathroom Design Consultation?
You don’t need to know exactly what you want before you speak to a bathroom designer.
You certainly don’t need to have decided whether you need a wet room, walk-in shower or particular type of toilet.
That’s what the design process is there to help with.
At Bathco Home, we’ll start by talking about how you use the bathroom now and what you’d like to change.
What’s becoming difficult? Is there anything you’re worried about? What would make life easier? Is there anything you’d really like to keep?
And, of course, what sort of bathroom do you actually like?
We’ll also talk about your budget and whether there are any changes worth considering now that could make the bathroom easier to use in the future.
Once we’ve measured the room, we can look at different ways to use the space and help you choose products that suit both your needs and your style.
We’ll then create a realistic 3D design so you can see how everything will come together before the work starts.
That can be particularly helpful if you’re making quite big changes to a bathroom you’ve lived with for years.
Instead of trying to picture the finished room from samples and product photographs, you’ll be able to see what you’re actually planning.
Once you’re happy with the design, the team at Bathco Home can look after the supply and installation too.
Accessible Bathroom Design in Norfolk, Suffolk, Essex and Cambridgeshire
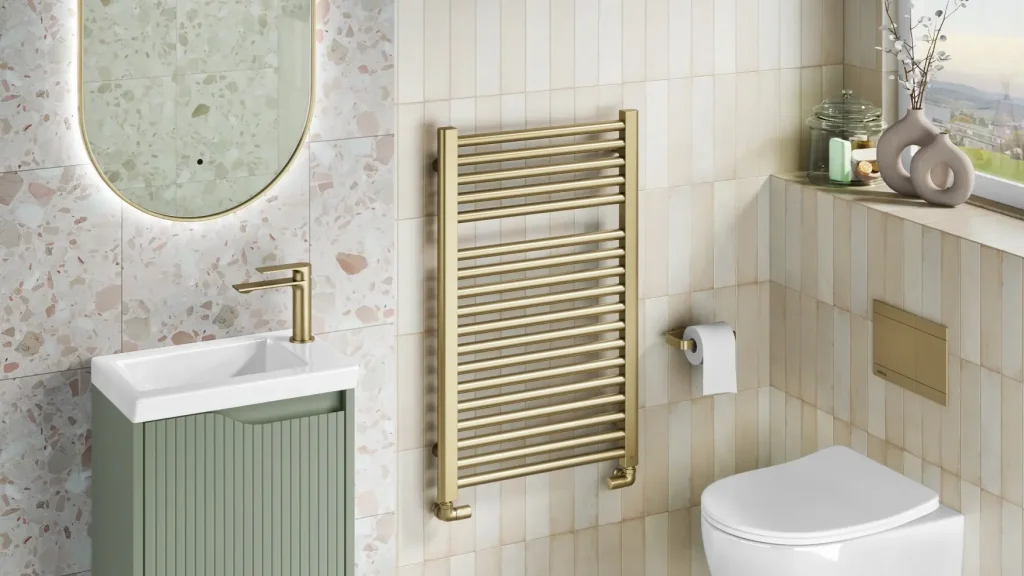
Whether you’re thinking about making your own bathroom easier to use, planning ahead for the future or helping an older parent, you don’t need to have all the answers before you get in touch.
You might know the bath is becoming difficult but have no idea what should replace it.
You might be wondering whether a wet room would work in the space.
Or perhaps you simply know the bathroom needs to change and would like somebody to talk you through the options.
That’s where we can help.
At Bathco Home, we design and install bathrooms across Norfolk, Suffolk, Essex and Cambridgeshire.
We’ll take the time to understand who’s using the bathroom, what isn’t working at the moment and what you’d like from the new room.
We’ll then help you find a design that makes the bathroom easier to use without losing the style and character you want.
And because we can look after the design, products and installation, you’ll have one team with you from the first conversation to the finished bathroom.
Get in touch with Bathco Home to arrange a free bathroom design consultation.
Accessible Bathroom FAQs
What Is the Safest Shower for an Older Person?
There isn’t one type of shower that’s safest for everyone.
For someone who struggles to step over the side of a bath or a high shower tray, a low-level or level-access walk-in shower could make getting in and out much easier.
Things such as slip-resistant flooring, a shower seat, well-placed grab rails and easy-to-reach controls can also help, depending on what the person needs.
Is a Walk-In Shower Good for Older People?
It can be.
If getting into a bath or stepping over a high shower tray is becoming difficult, a walk-in shower can make showering much easier.
Low-level and level-access showers can also look really stylish, so making the bathroom easier to use doesn’t mean it has to look like a mobility bathroom.
What Is the Best Bathroom Flooring for Older People?
If slipping is a concern, choosing flooring with good slip resistance is important.
It’s also worth thinking about how easy the floor is to look after, what happens when it gets wet and how somebody moves around the room.
Your bathroom designer can help you choose flooring that works with the rest of the bathroom as well as being practical.
Is a Wet Room Suitable for an Older Person?
A wet room can work really well for some older people because it can provide plenty of space and remove the need to step over a conventional shower tray.
But it isn’t automatically the best option for everyone.
It depends on the person using the bathroom, the space available, the property and what you want to spend.
A walk-in shower may work just as well in some homes.
What Changes Can Make a Bathroom Safer?
It depends on what’s making the bathroom difficult to use.
For some people, replacing a bath with a low-level shower could make the biggest difference.
Others might need slip-resistant flooring, a shower seat, grab rails, better lighting, a different toilet or simply more room to move around.
The best place to start is by looking at what the person is actually finding difficult rather than assuming they need a particular set of adaptations.
Can You Make a Bathroom Accessible Without Making It Look Clinical?
Absolutely. A walk-in shower, lovely tiles, modern bathroom furniture and good lighting can all be part of an accessible bathroom.
Practical things such as grab rails, seating and slip-resistant flooring can also be worked into the design so they don’t feel like an afterthought.
The aim is to create a bathroom that’s easier to use and one you enjoy spending time in.
How Much Does an Accessible Bathroom Cost in the UK?
There’s no standard price because every bathroom and every project is different.
Replacing a bath with a walk-in shower, for example, is a very different job from changing the whole layout and installing a level-access wet room.
The cost will depend on the room, the amount of plumbing or electrical work needed, the products and finishes you choose and any additional features you need.
A quote based on your actual bathroom and what you want to achieve will give you a much better idea than a generic price online.
Can You Get Help With the Cost of an Accessible Bathroom?
If you need to make changes to your bathroom because of a disability or mobility needs, you may be able to get some help with the cost via a Disabled Facilities Grant or by purchasing your new bathroom on finance.
The team can talk you through the options available when you’re planning your project.
Can Bathco Home Design a Bathroom for an Older Person?
Yes. We’ll start by finding out what you need from the bathroom, what’s becoming difficult and what you’d like the new room to look like.
From there, we can help you find a layout and products that make the bathroom easier to use while still creating a room that feels like your home.
Does Bathco Home Install Walk-In Showers?
Yes. Bathco Home designs and installs walk-in showers as part of complete bathroom projects.
If you’re not sure whether a walk-in shower, wet room or another option would suit you best, we can talk you through the choices and look at what will work in your bathroom.
Does Bathco Home Manage the Whole Bathroom Renovation?
Yes. Bathco Home can look after the bathroom from design and product supply through to installation and aftercare.
That means you have one team to deal with.
Where Does Bathco Home Install Accessible Bathrooms?
Bathco Home designs and installs bathrooms across Norfolk, Suffolk, Essex and Cambridgeshire.
Get in touch with the team to talk about your bathroom and arrange a free design consultation.