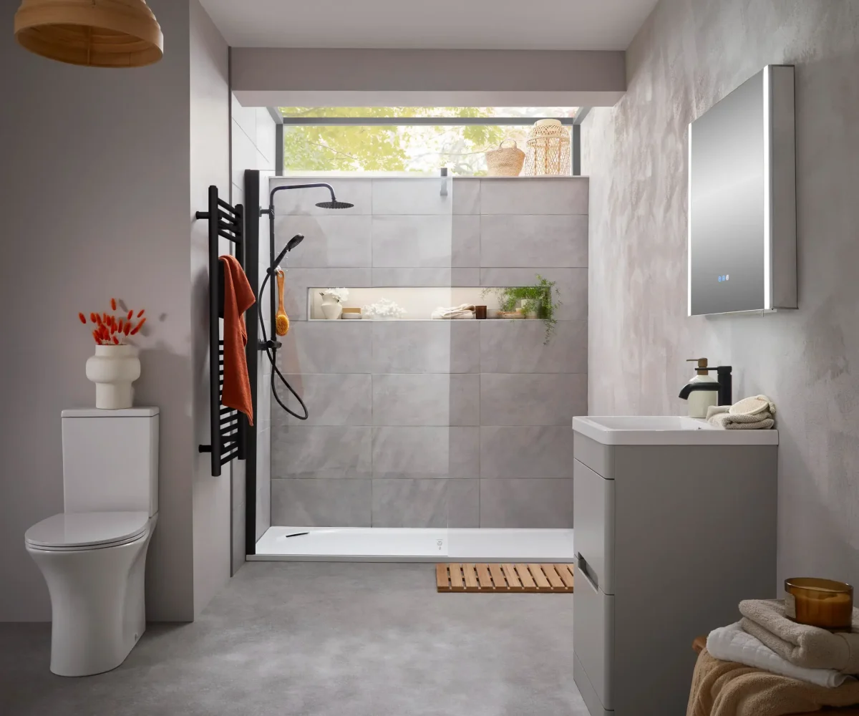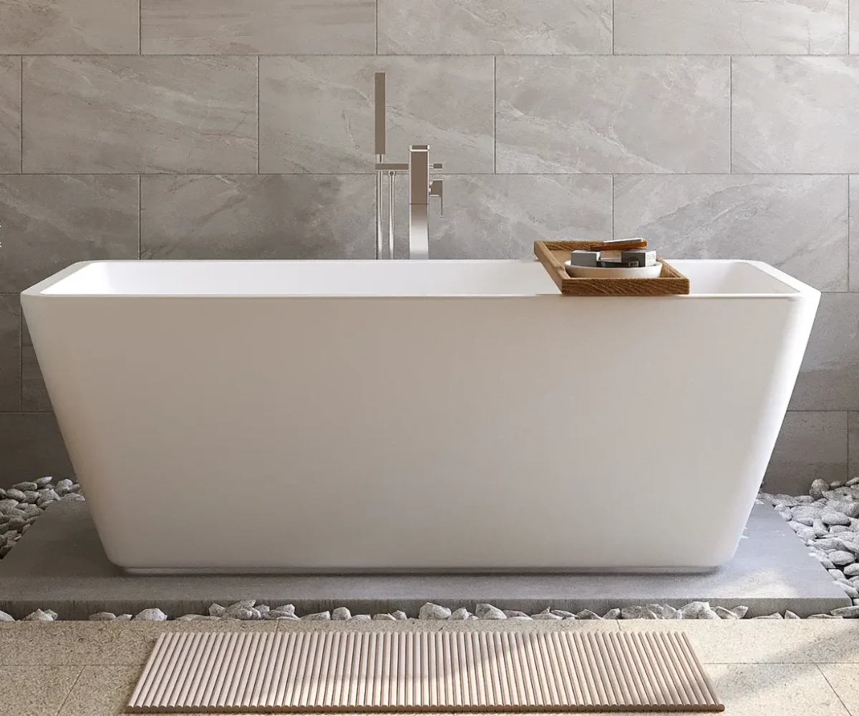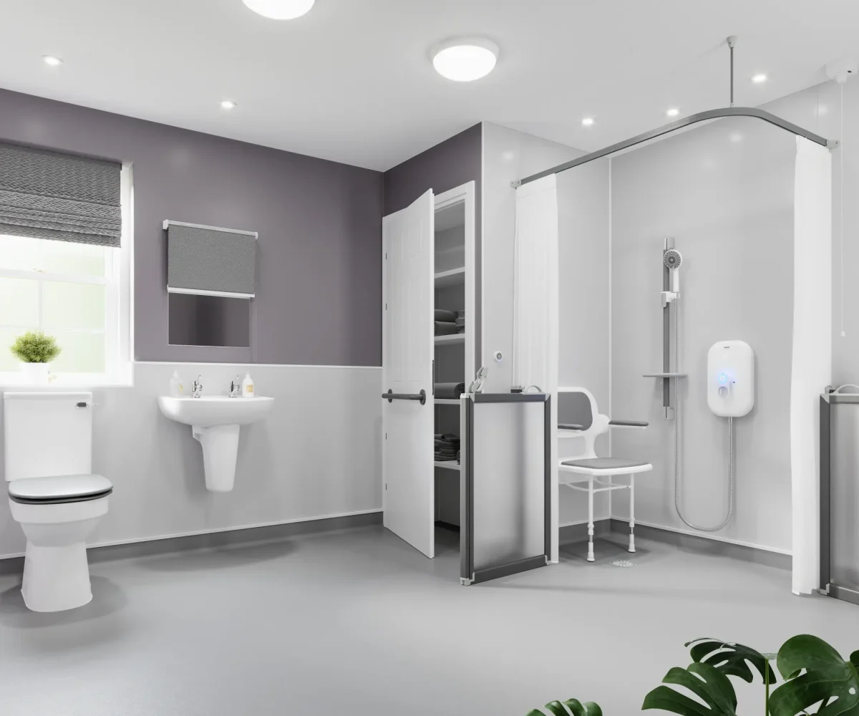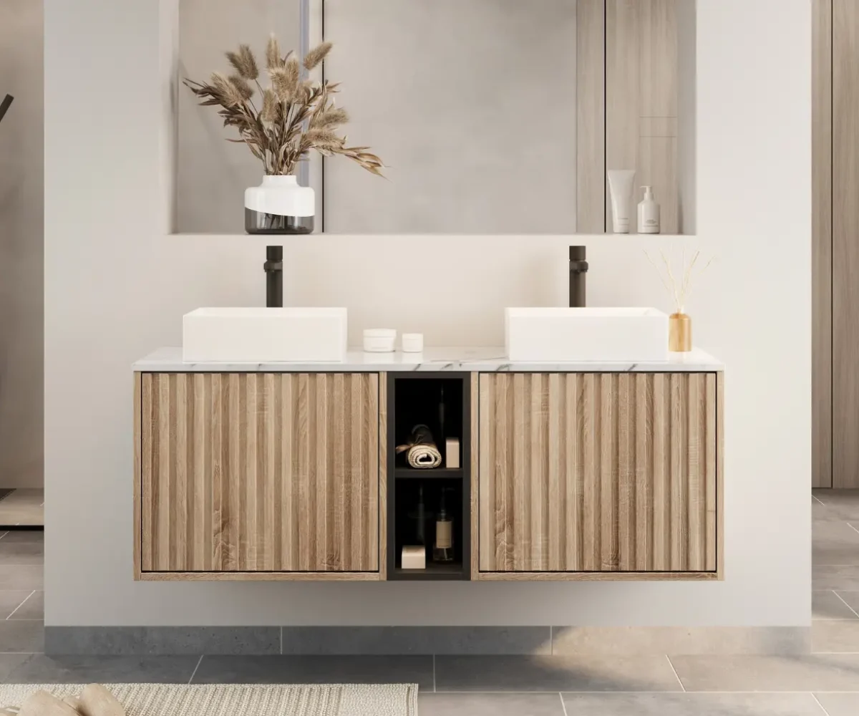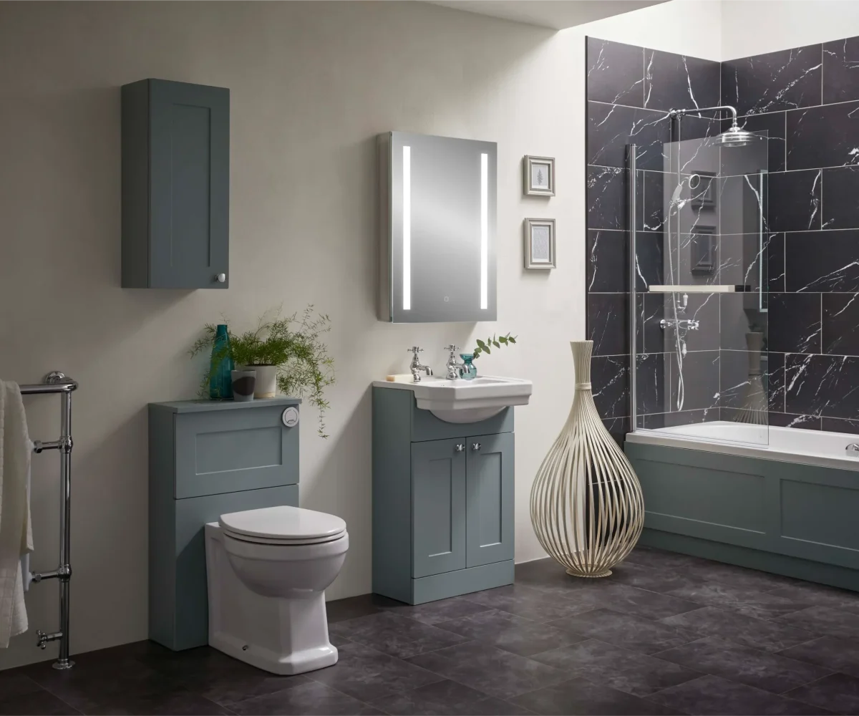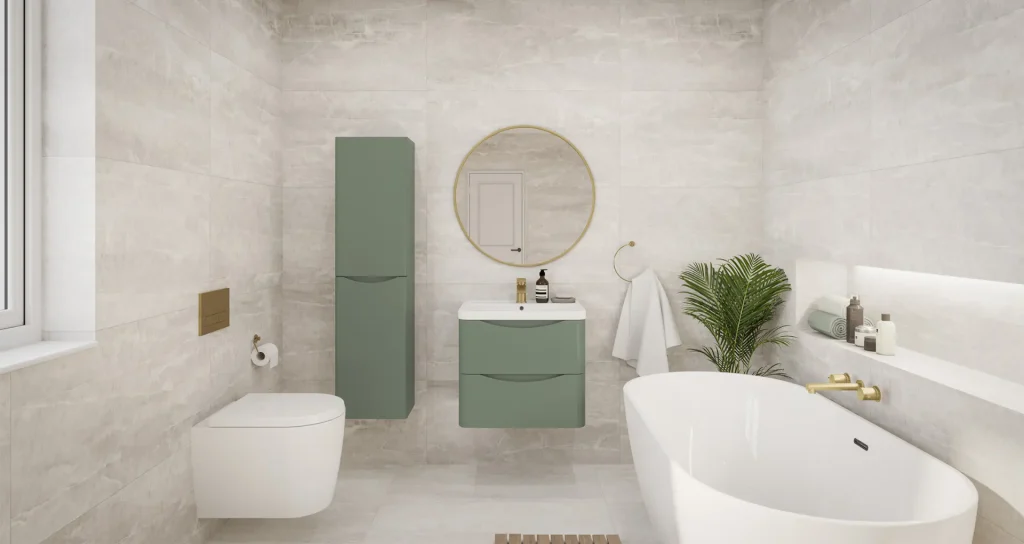
Planning a new bathroom can be an exciting time.
You may have waited years to rip out those old tiles and chipped cupboards to create the peaceful sanctuary of your dreams.
But for many homeowners it’s also where the questions start.
How will everything fit? What style should you choose? How much will it cost?
A bathroom renovation is a significant investment, so it’s important to feel confident that you’ll love the finished result.
Why a Professional Bathroom Design Consultation Makes All the Difference
That’s exactly why Bathco Home offers a free bathroom design service as part of every fully managed bathroom renovation.
Rather than simply choosing products from a brochure, our experienced designers work closely with you to create a bathroom that’s tailored to your home, your lifestyle and your budget.
Through expert advice from our team, thoughtful planning and realistic 3D visualisations, you’ll be able to see your new bathroom before installation even begins.
Whether you’re planning a bathroom renovation in Norwich, Ipswich, Bury St Edmunds, Colchester or Cambridge, here’s everything you can expect from Bathco Home’s professional bathroom design service.
What Is a Bathroom Design Consultation?
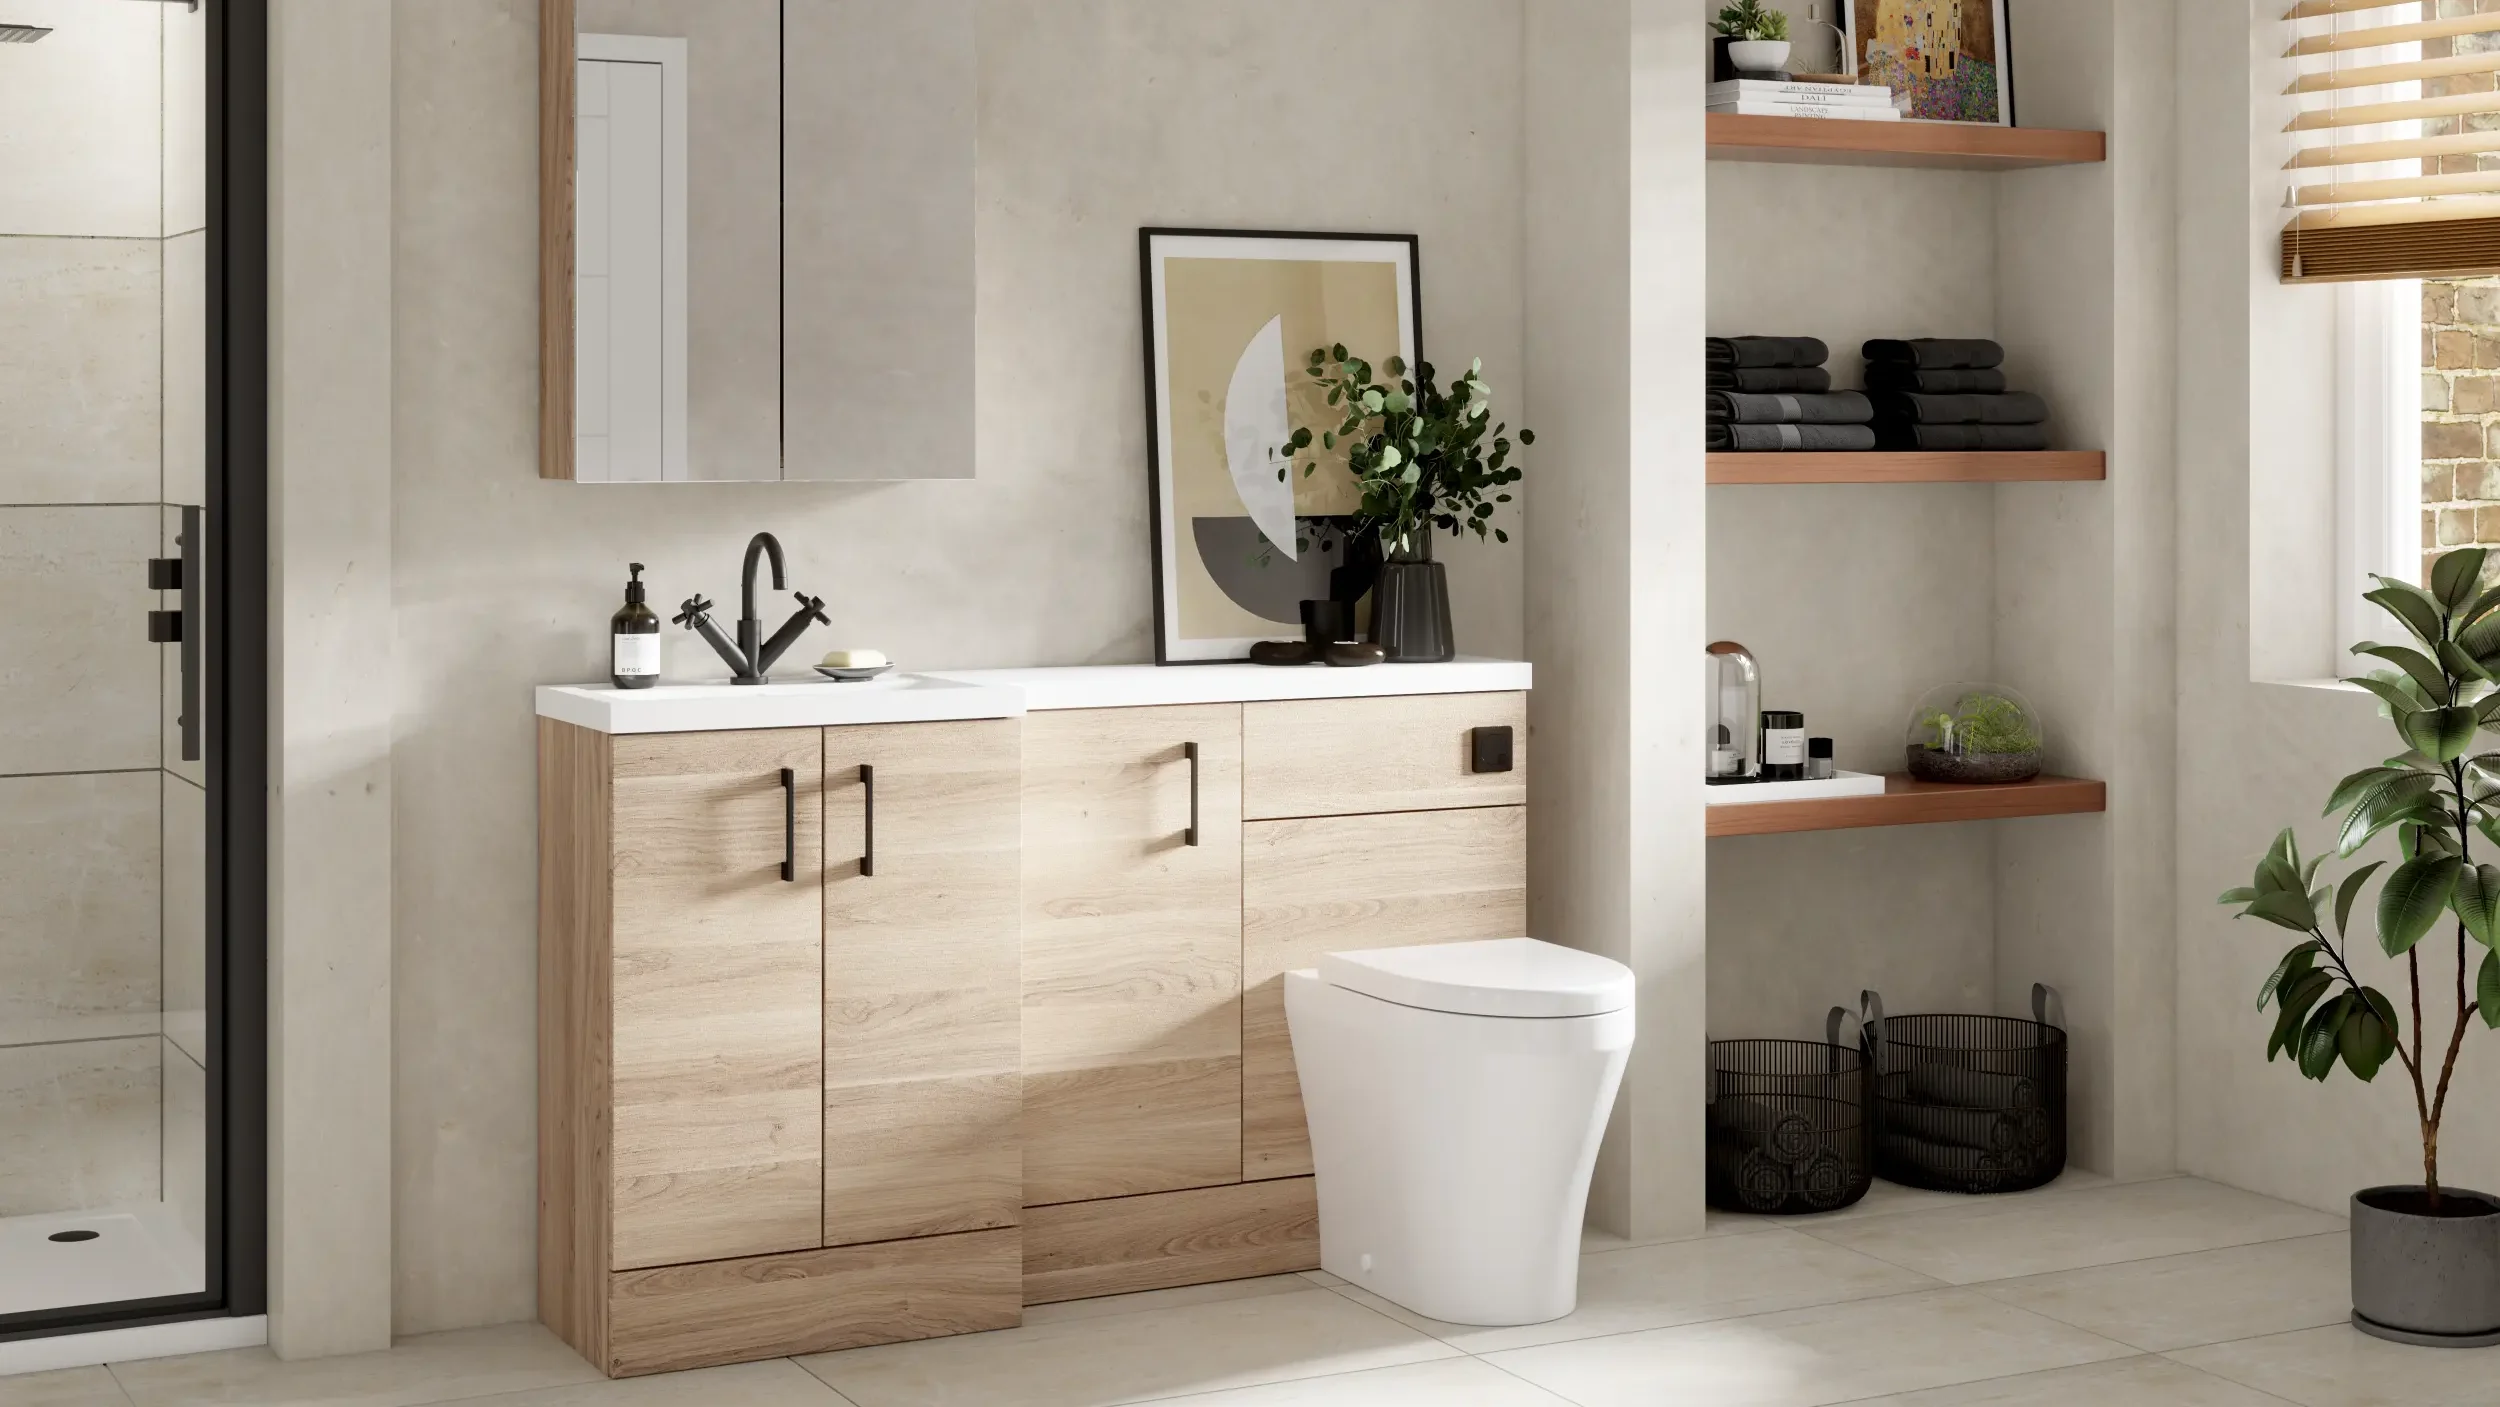
A bathroom design consultation is the first stage of creating a bathroom that not only looks beautiful but works perfectly for your home.
Rather than focusing purely on colours or tiles, a professional consultation looks at every aspect of the project, including room layout, plumbing, storage, lighting, accessibility and budget.
At Bathco Home, our design consultation allows us to understand exactly what you want to achieve before recommending products or creating layouts.
The result is a bathroom that’s designed around you rather than trying to make standard products fit your space.
Our design consultation helps you:
- Make the best use of your available space
- Avoid expensive design mistakes
- Choose products that suit your lifestyle
- Understand costs from the outset
- See realistic 3D designs before work begins
- Feel confident throughout the renovation process
Most importantly, it removes much of the uncertainty that often comes with renovating a bathroom.
Why You Should Book a Bathroom Design Consultation Before Renovating
Over the years, we’ve learned that the best bathroom renovations always begin with careful planning.
A bathroom might look stunning in a showroom or on Pinterest, but every property is different.
Room dimensions, plumbing locations, natural light, ventilation and storage all influence what will work best.
Spending time getting these details right at the start helps avoid costly changes later.
It also gives homeowners confidence that every decision is being made for the right reasons, not simply because something looks good.
At Bathco Home, we manage every stage of your bathroom renovation, from the initial design consultation right through to installation.
We make the entire bathroom renovation process as straightforward and stress-free as possible.
Why Choose a Professional Bathroom Design Service Instead of Designing It Yourself?
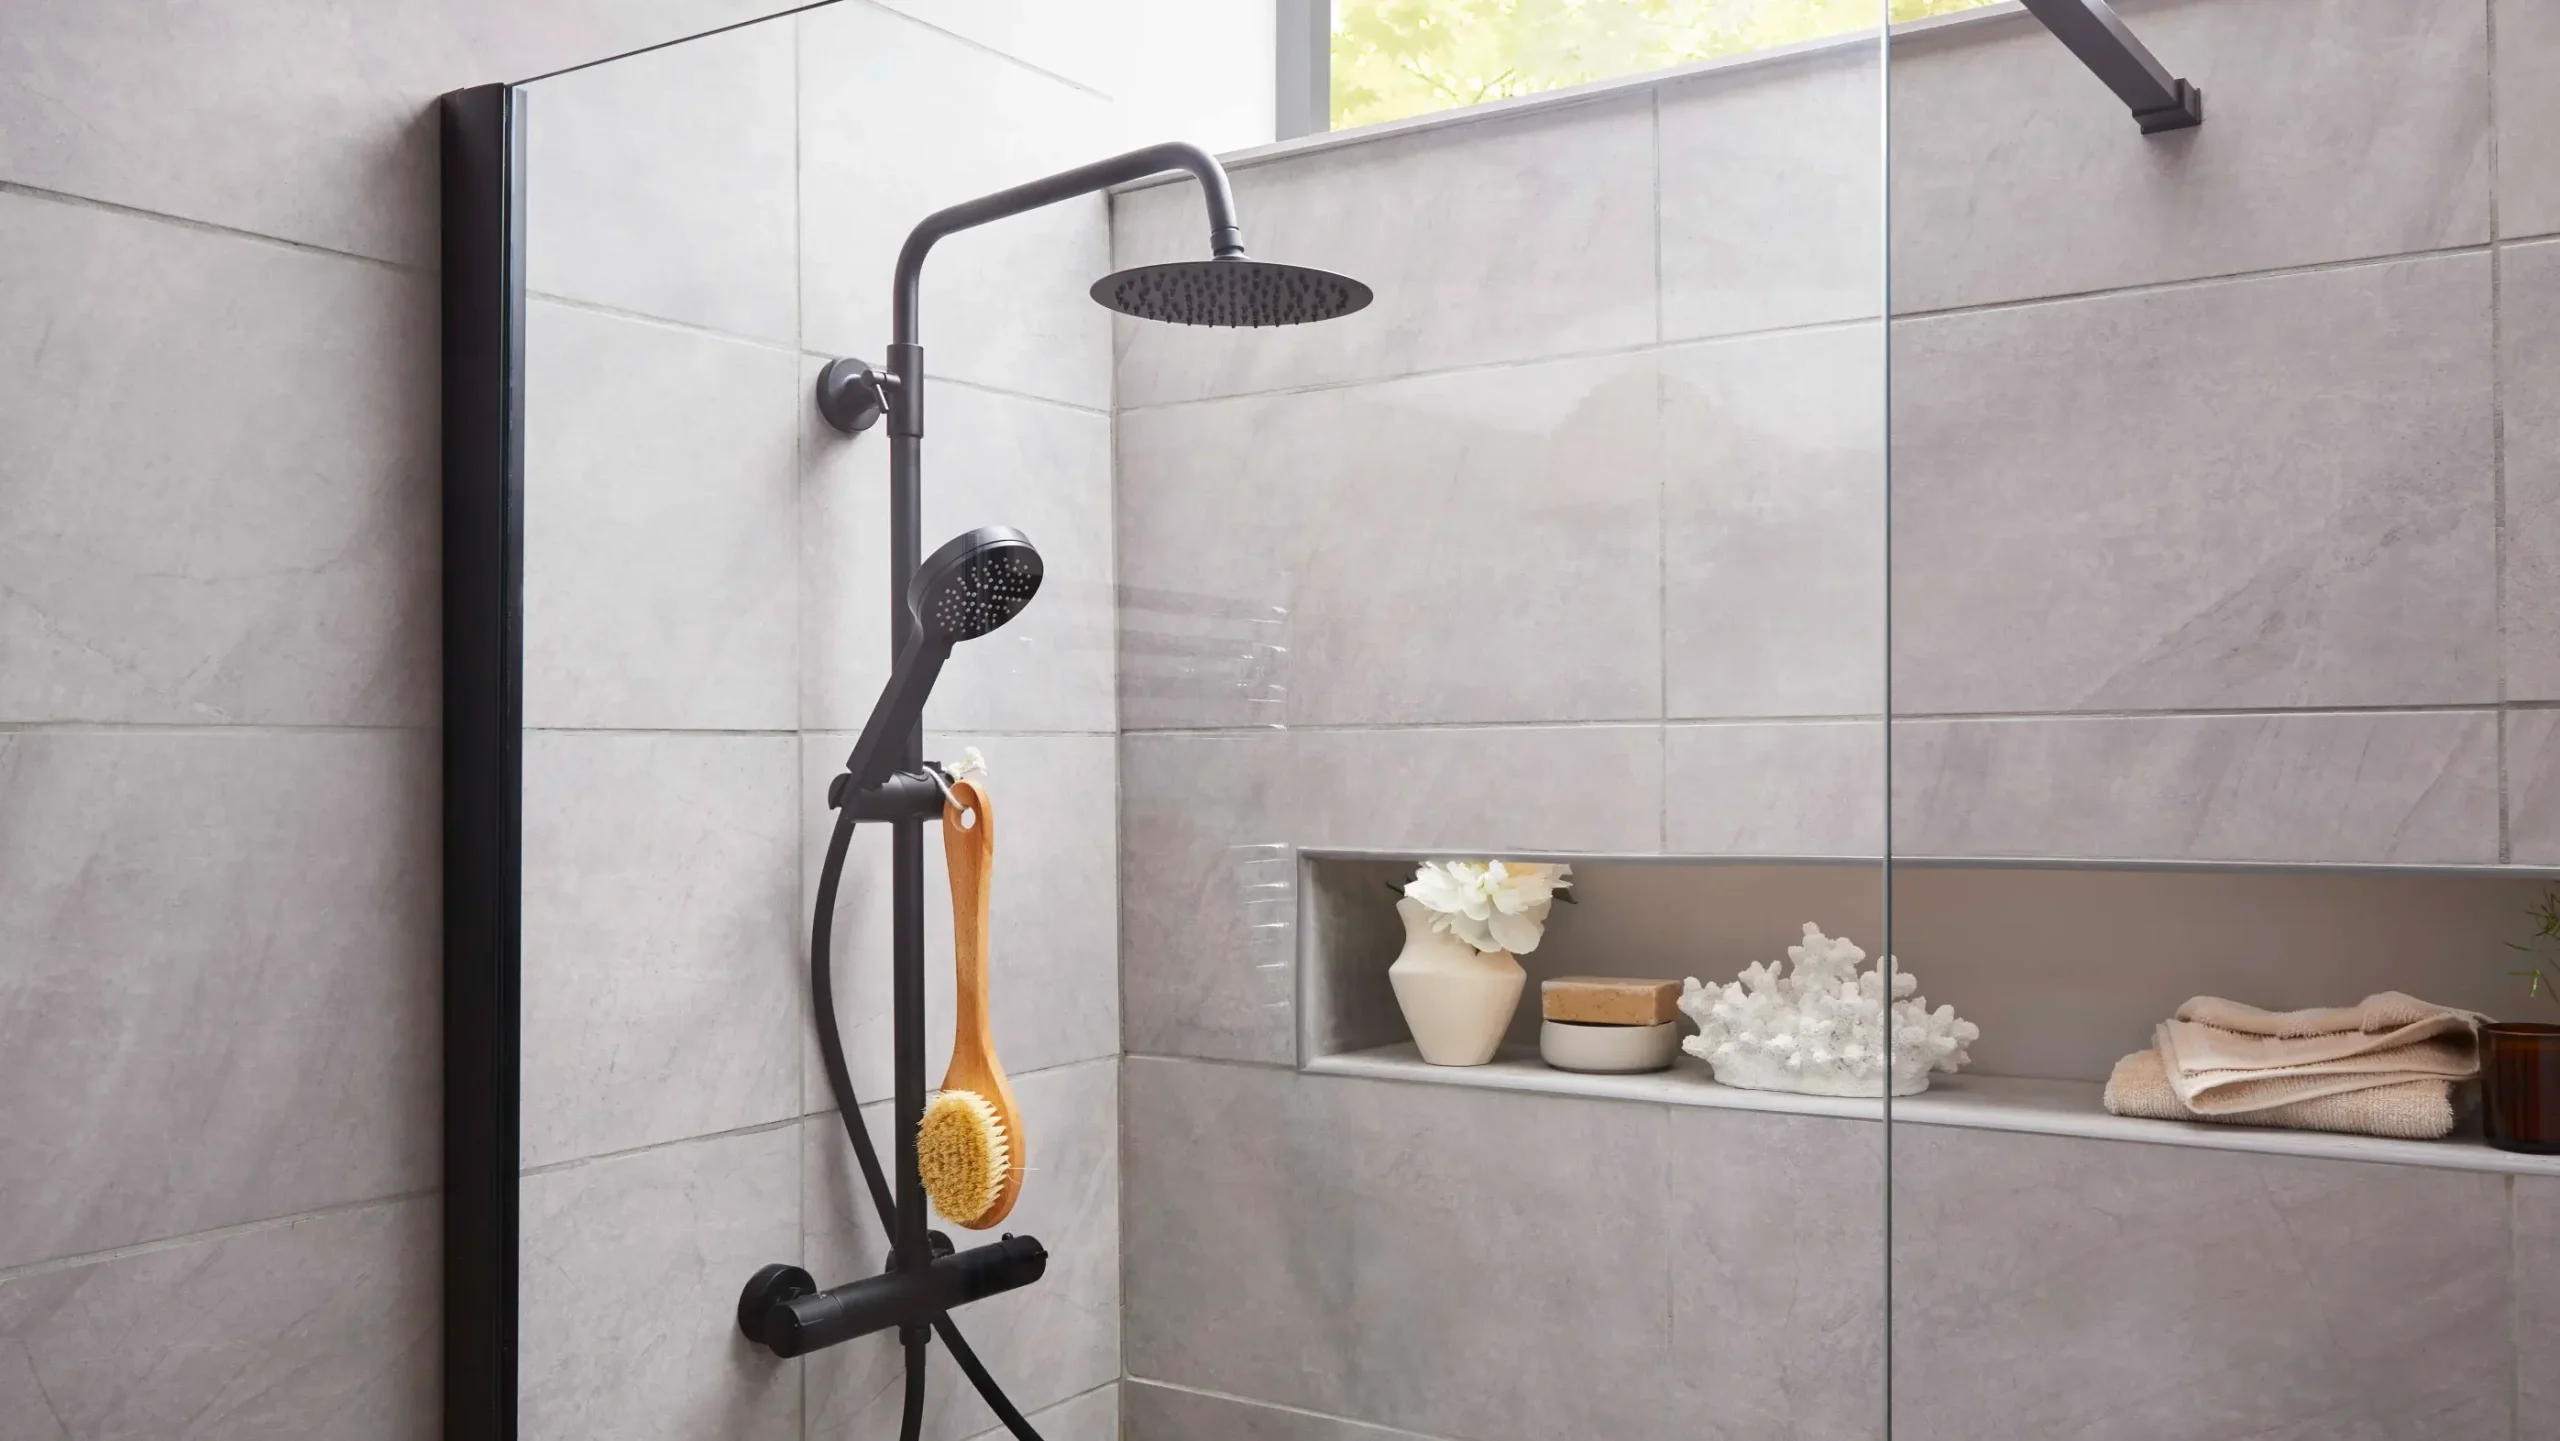
With so many online planning tools, Pinterest boards and bathroom inspiration websites available, it’s easy to think designing a bathroom yourself will save time and money.
While these resources are great for gathering ideas, they can’t replace the knowledge and experience of a professional bathroom designer.
Every bathroom is different.
Plumbing locations, drainage, ventilation, lighting, room dimensions and storage all need to work together to create a space that’s practical as well as beautiful.
A design that looks perfect online may simply not work in your home.
How a Professional Bathroom Designer Helps You Avoid Costly Mistakes
At Bathco Home, our experienced bathroom designers take all of these factors into account before recommending a layout or selecting products.
We look beyond the aesthetics to make sure your bathroom works for the way you live, whether that’s creating a family-friendly space with plenty of storage, designing a luxury ensuite or planning an accessible bathroom that supports your future needs.
Working with a professional bathroom design service can also help you avoid expensive mistakes.
Choosing furniture that’s too large, placing a shower in the wrong position or overlooking practical details like storage and lighting can all lead to additional costs later in the project.
Careful planning at the design stage helps prevent these issues before installation begins.
But perhaps the biggest benefit is confidence.
Instead of trying to imagine how everything will look, you’ll get realistic 3D bathroom designs that show your new space before any work starts.
That means you can look through the layout, colours and finishes, so you can move forward knowing exactly what to expect.
Choosing a professional bathroom design service isn’t just about creating a beautiful bathroom.
It’s about making smart decisions, avoiding unnecessary stress and enjoying a smoother renovation from start to finish.
What Happens During a Bathroom Design Consultation?
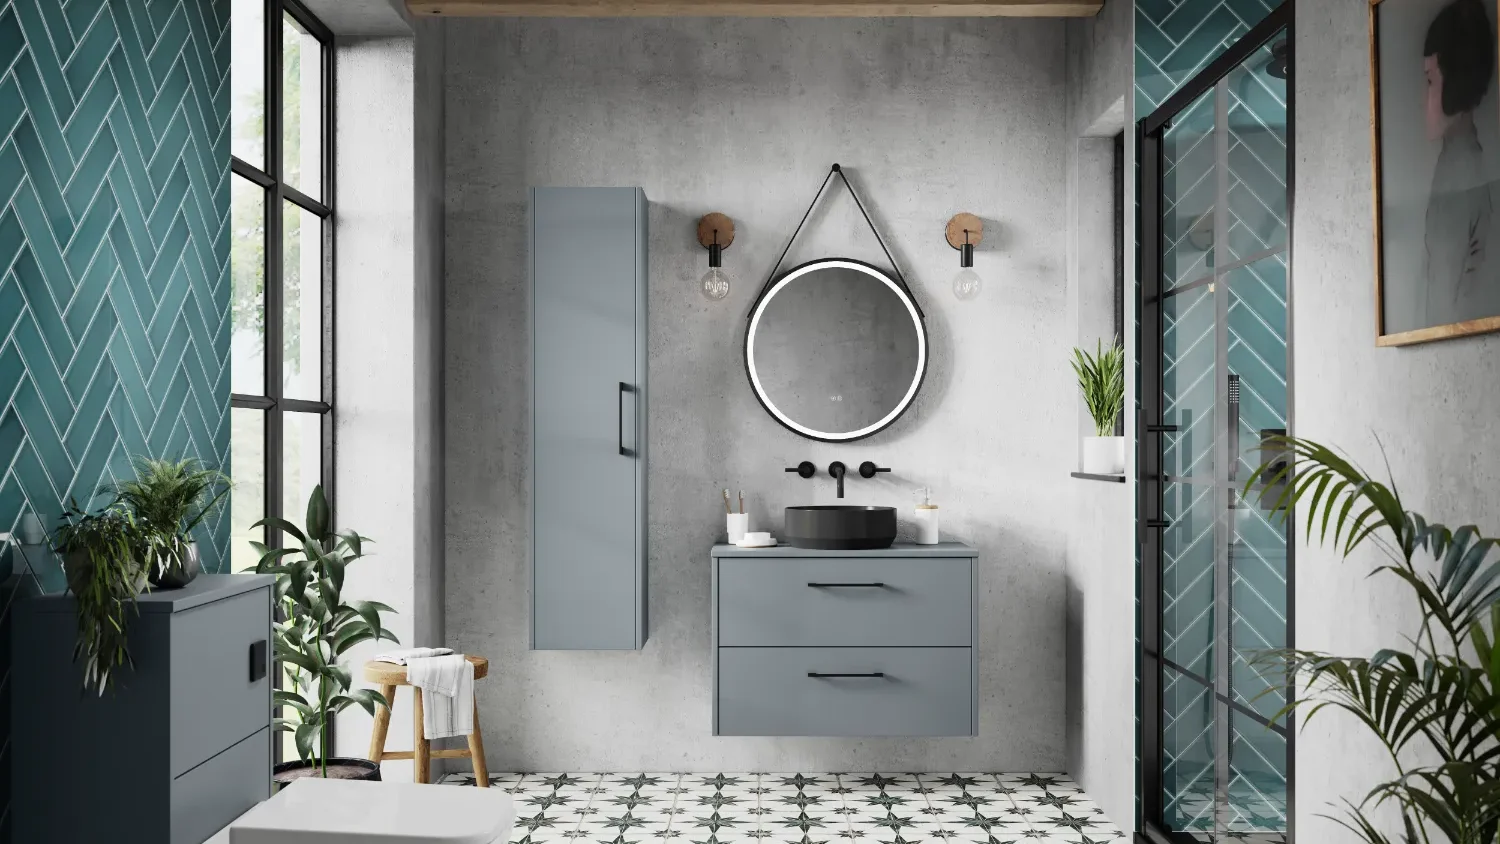
Step 1: Sharing Your Bathroom Design Ideas
Every successful bathroom starts with a conversation.
Our experienced bathroom designers begin by understanding how you use the room now and how you’d like it to work in the future.
We might ask questions such as:
- What do you like about your current bathroom?
- What doesn’t work?
- Who uses the bathroom every day?
- Do you need more storage?
- Are accessibility requirements important now or in the future?
- What styles do you like?
- What budget are you working towards?
What Should You Bring to a Bathroom Design Consultation?
This is also the perfect opportunity to show us inspiration you’ve collected from magazines, Pinterest or social media.
Every idea helps us build a clearer picture of the bathroom you’re hoping to create.
If you’re considering an accessible bathroom or walk-in shower, this early discussion becomes even more valuable as it allows us to balance safety, practicality and beautiful design from the outset.
Step 2: Measuring Your Bathroom and Assessing the Space
Once we’ve discussed your ideas, the next stage is to look at the room itself.
One of our designers will visit your home to take accurate measurements and assess the existing space before creating your design.
This includes looking at:
- Room dimensions
- Existing plumbing
- Electrical points
- Window positions
- Ceiling height
- Ventilation
- Structural limitations
Why Accurate Bathroom Measurements Matter
Even relatively small bathrooms can often feel much bigger with a bit of thoughtful planning.
Sometimes moving sanitaryware, using wall-hung furniture or replacing a bath with a walk-in shower can completely transform how a room feels.
Our commitment is to design a bathroom that works beautifully every day, not simply one that looks good in photographs.
Step 3: Finding the Best Bathroom Layout
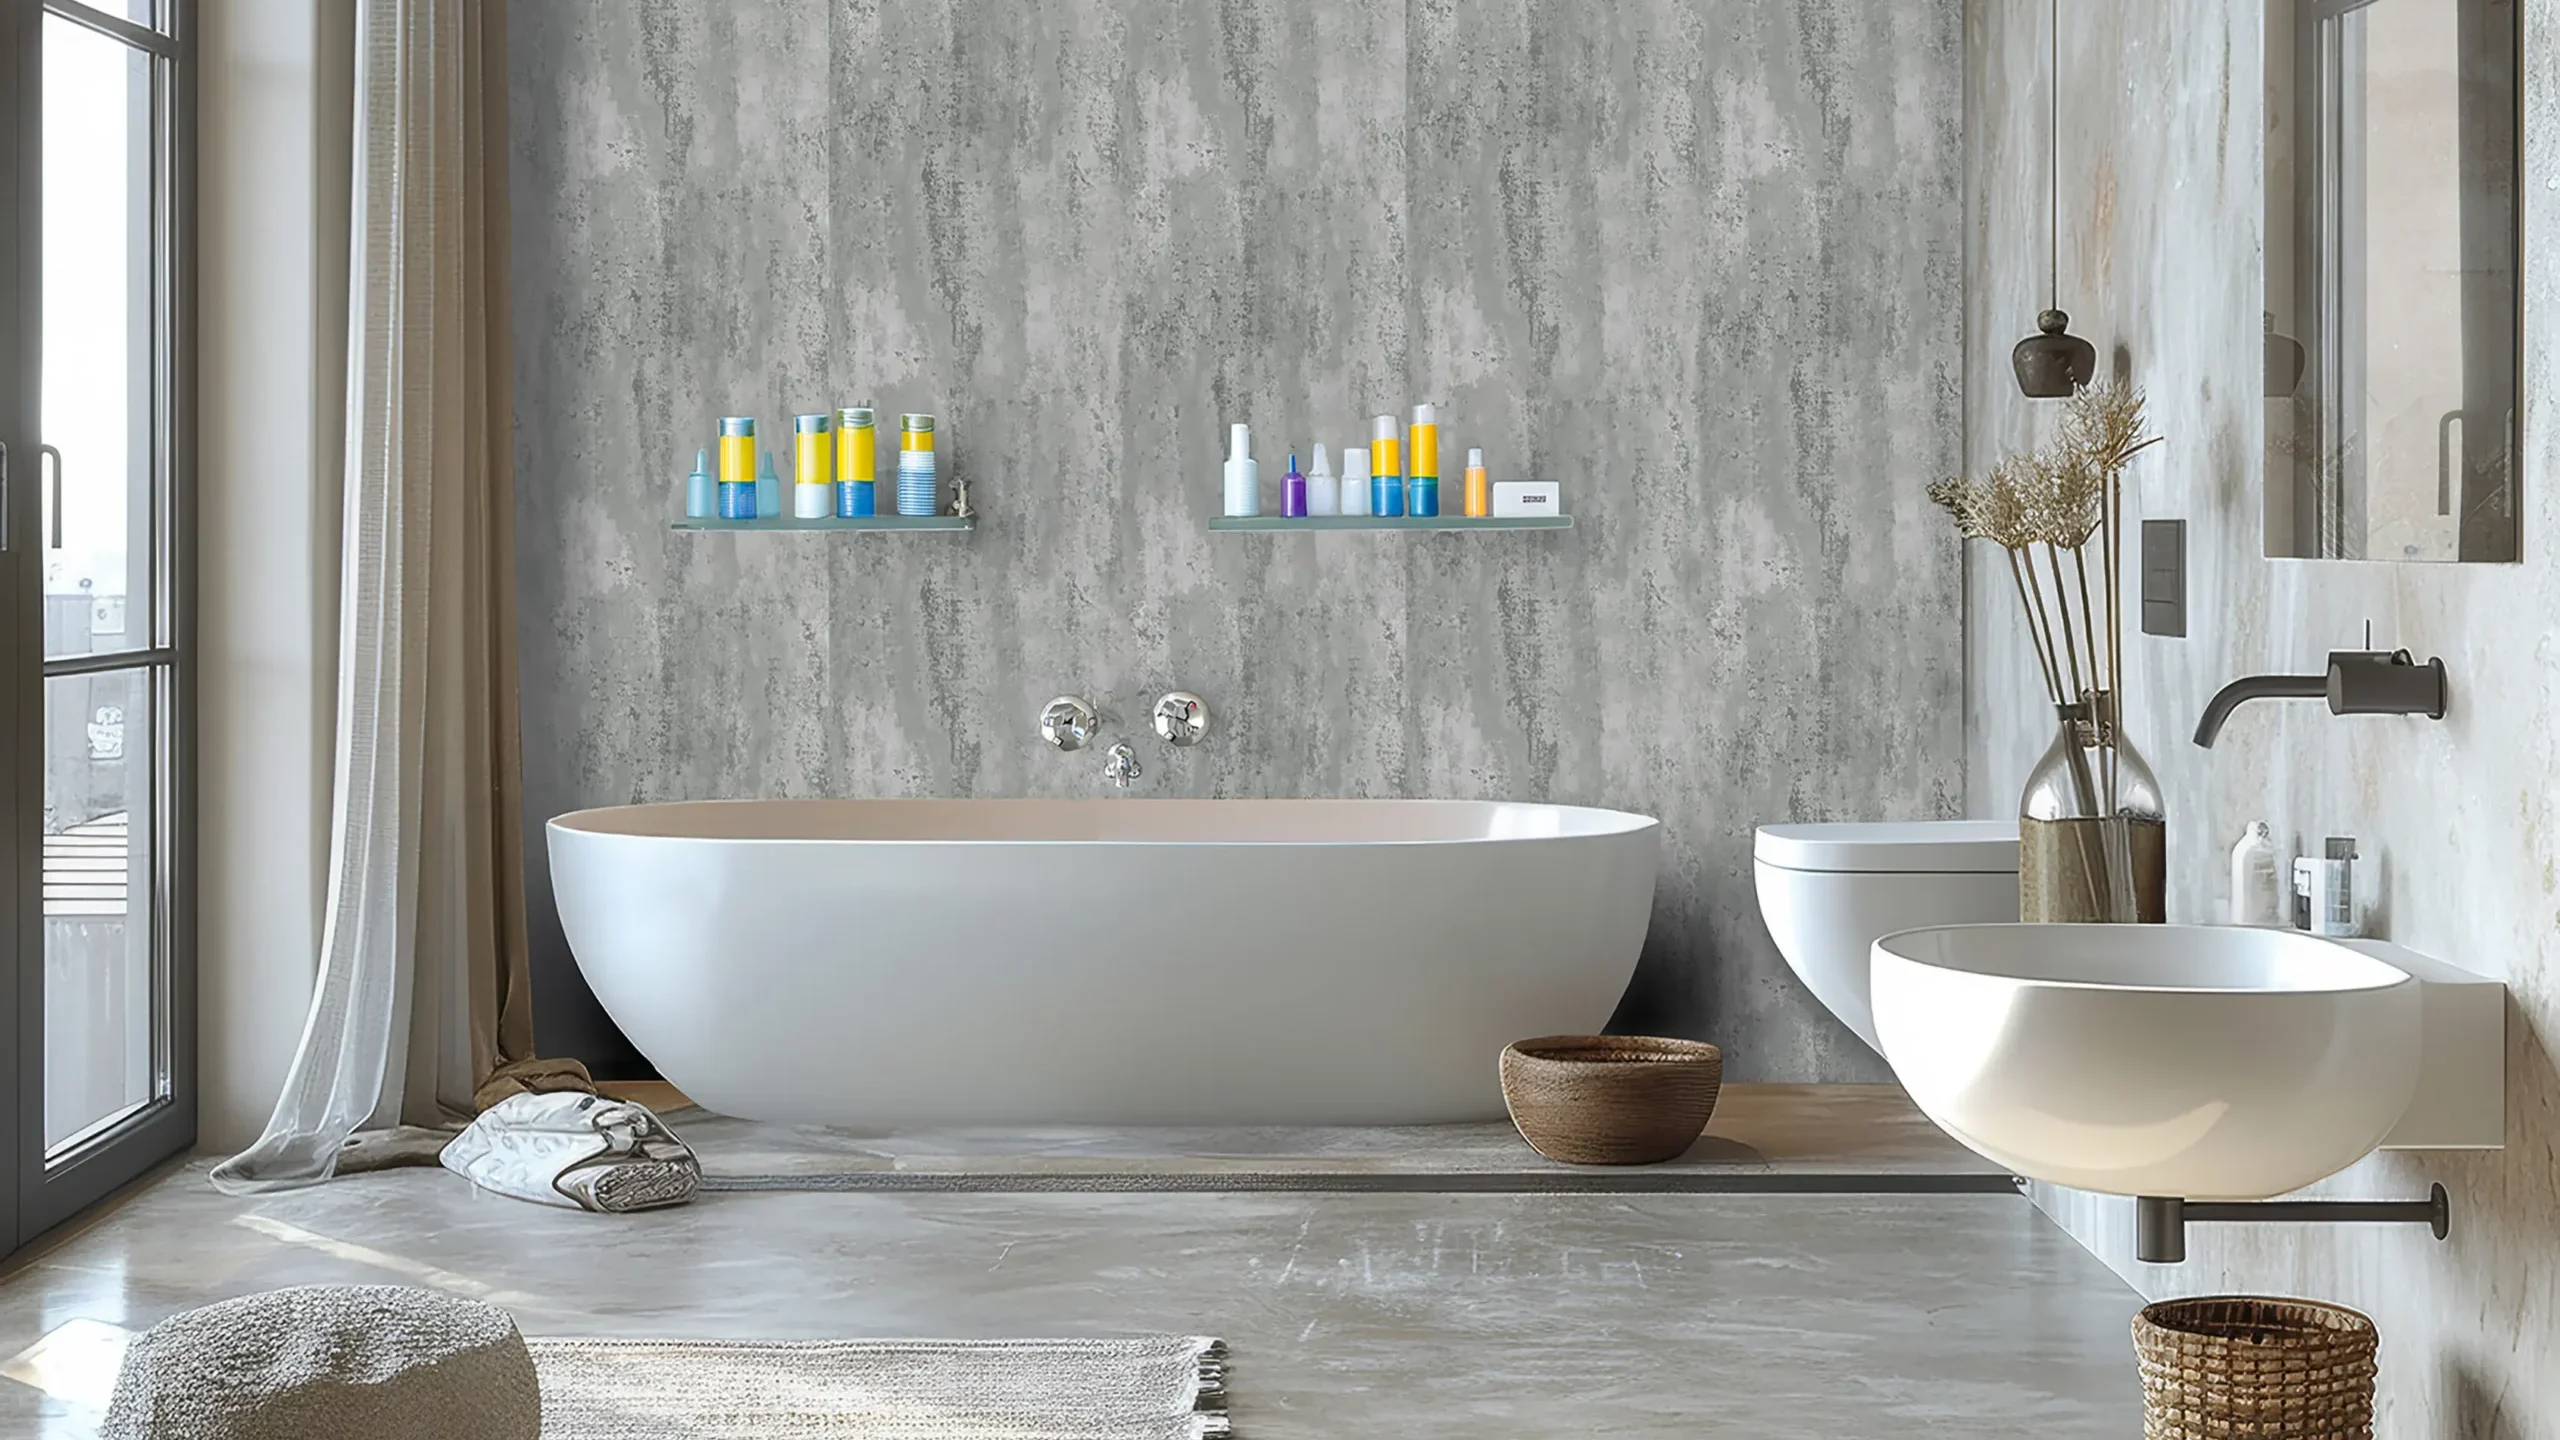
One of the biggest advantages of working with an experienced bathroom designer is uncovering possibilities you may never have considered yourself.
Rather than simply replacing old products with new ones, we’ll explore layouts that improve the way the room flows and works.
For family bathrooms this may include:
- Separate bath and shower
- Better storage
- Easier cleaning
For ensuites:
- Space-saving furniture
- Larger shower enclosures
- Luxury finishes
For accessible bathrooms:
- Walk-in showers
- Low-level shower trays
- Wet rooms
- Wheelchair-friendly layouts
- Future-proofed designs
Every recommendation we make is tailored to your home and your individual needs.
Step 4: Choosing the Right Bathroom Products
This is the exciting part.
Once your layout has been agreed, we begin choosing the products that will bring your new bathroom to life.
We’ll also help you compare different bathroom suites, furniture, brassware, tiles and accessories to make sure every element works together.
Rather than choosing products individually, we’ll create a complete design that balances style, practicality, durability and your budget.
How Do You Choose the Right Bathroom Suite?
Rather than overwhelming you with endless options, we narrow it down to the products that perfectly align with your vision and cost requirements.
And because we work with trusted UK and international manufacturers, everything we recommend is based on quality and long-term performance.
Step 5: Viewing Your New Bathroom in 3D Before Installation
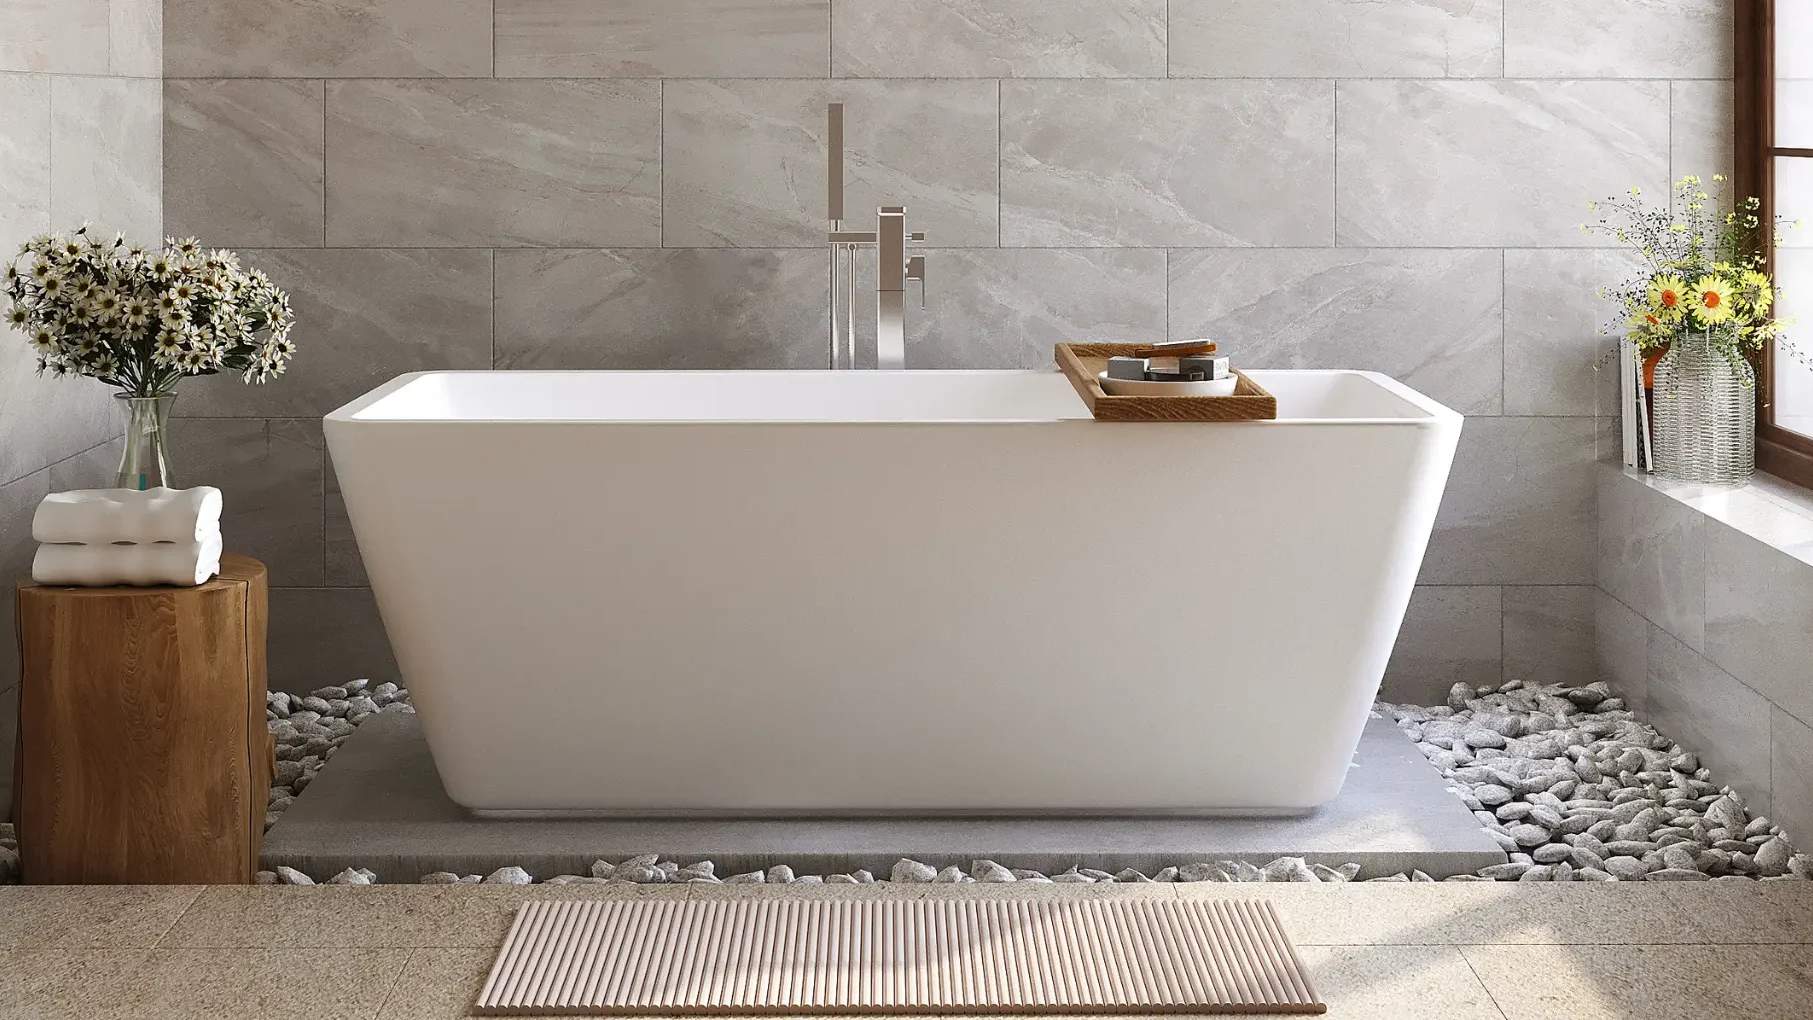
This is often our customers’ favourite part of the process.
As part of Bathco Home’s free bathroom design service, you’ll receive realistic 3D visualisations showing exactly how your finished bathroom could look.
Why 3D Bathroom Designs Help You Make Better Decisions
Seeing your bathroom in 3D allows you to visualise:
- Layouts
- Colours
- Product placement
- Furniture
- Finishes
- Overall room flow
It often helps homeowners spot small improvements before installation begins.
Those minor adjustments can make a huge difference to the finished result.
Step 6: Refining Your Bathroom Design
Very few bathroom designs are perfect first time.
That’s why we allow time to refine every detail before work begins.
Together we’ll review:
- Layout adjustments
- Product changes
- Colour choices
- Storage solutions
- Budget considerations
We work with you so you’ll feel completely confident before your renovation starts.
Step 7: Understanding Bathroom Renovation Costs
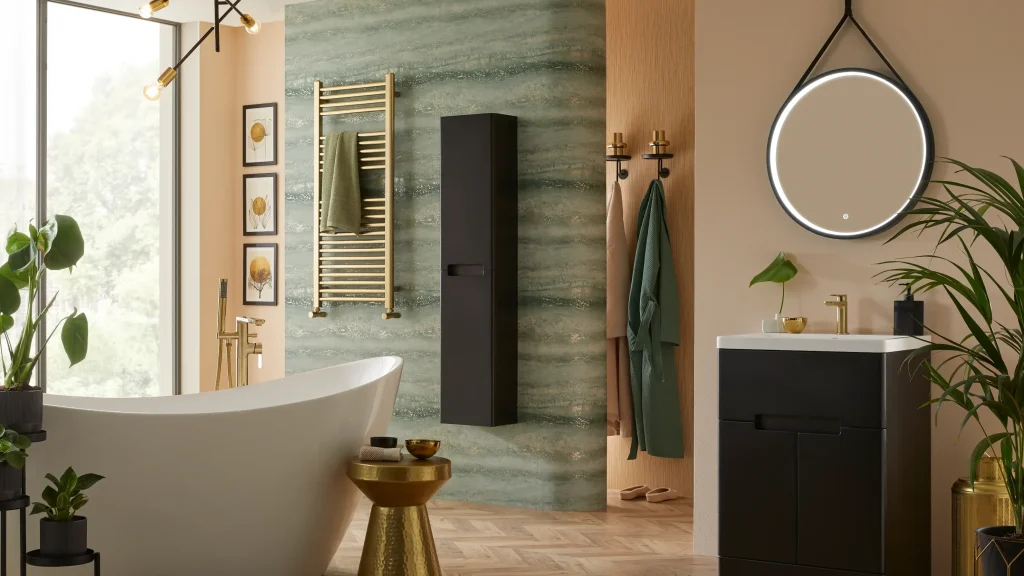
One of the biggest concerns homeowners have is understanding exactly what their renovation will cost.
Our design consultation provides clear information about:
- Product costs
- Installation costs
- Optional upgrades
- Project timescales
Can a Bathroom Design Consultation Help You Stay Within Budget?
By discussing everything upfront, we help avoid unexpected surprises later.
If required, Bathco Home also offers flexible finance options, helping homeowners spread the cost of their bathroom renovation.
Step 8: Planning Your Bathroom Installation
Once your design has been approved, our attention turns to installation.
Unlike many bathroom companies, Bathco Home manages the entire project.
That means you don’t need to organise multiple trades yourself.
Our team coordinates:
- Product ordering
- Delivery schedules
- Installers
- Project management
- Final completion
The result is a much smoother renovation with one dedicated team looking after your project from beginning to end.
Common Bathroom Design Mistakes a Professional Can Help You Avoid
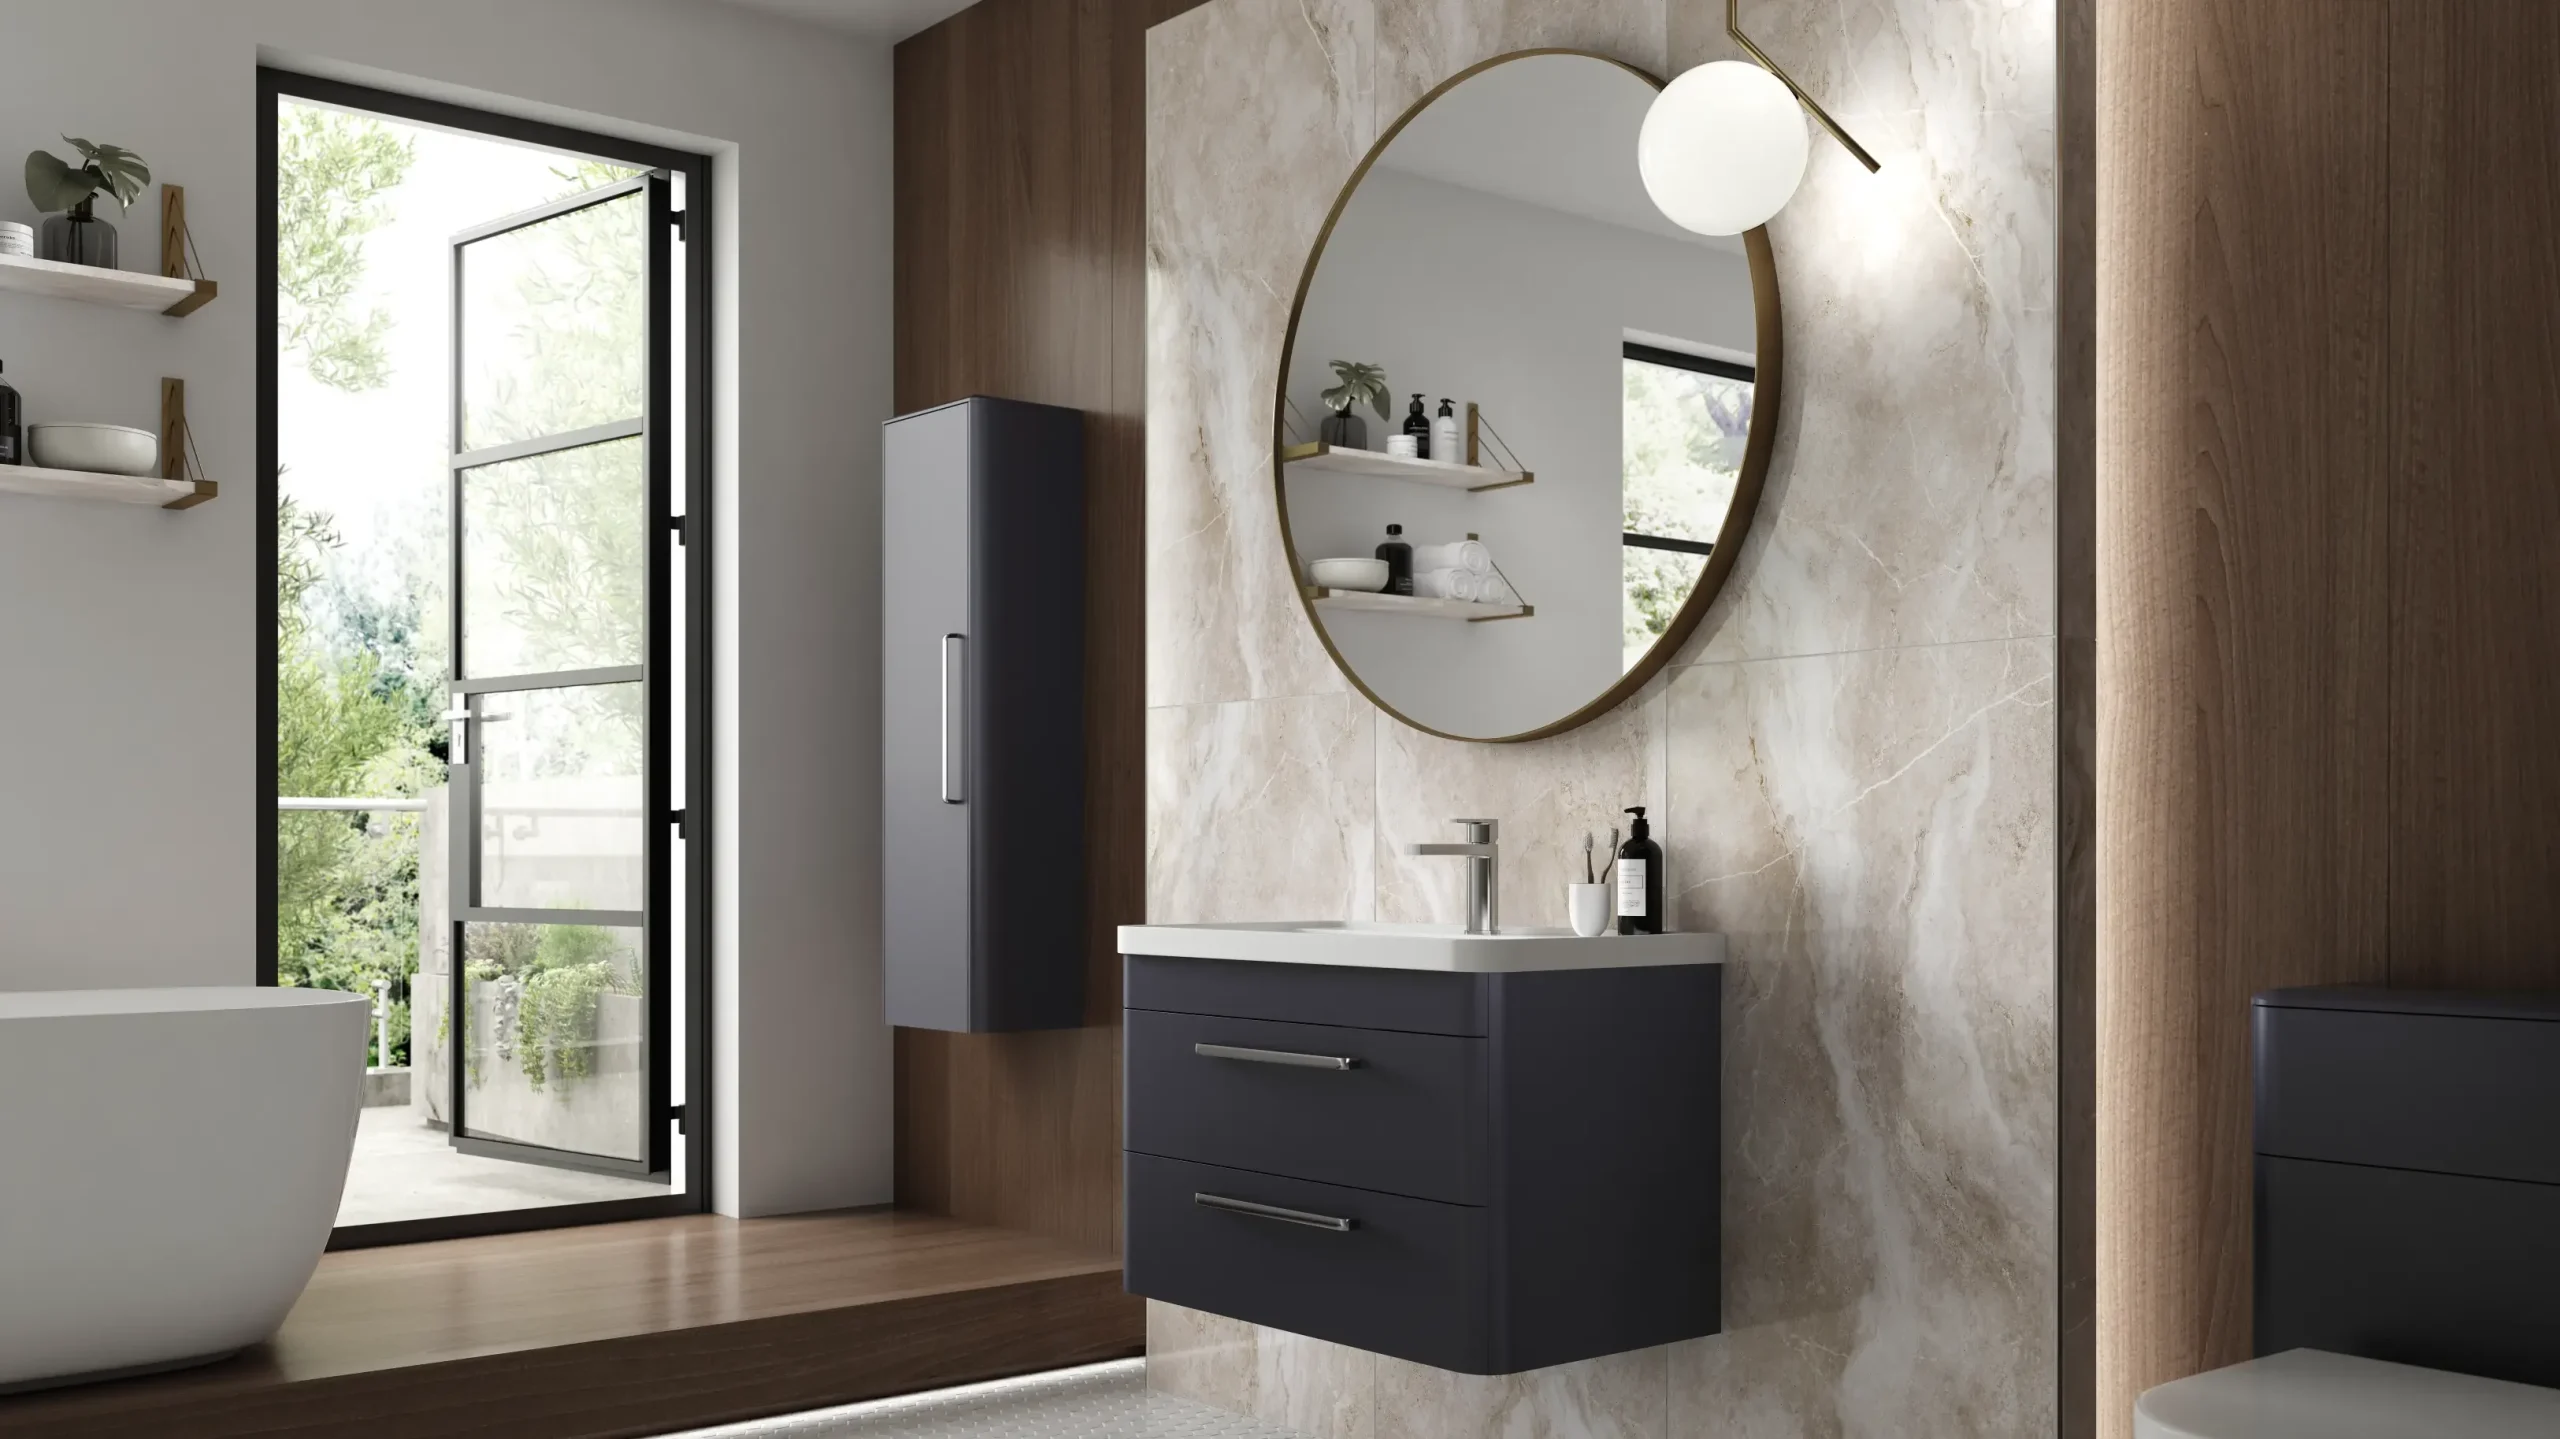
Many bathroom problems begin long before installation.
A professional bathroom design consultation helps avoid common mistakes such as:
- Poor layouts that waste valuable space
- Insufficient storage
- Inadequate lighting
- Shower doors that don’t open properly
- Poor ventilation
- Choosing products that are too large for the room
- Accessibility issues being overlooked
Getting these details right at the planning stage saves time, money and frustration later.
Real Bathroom Design Projects by Bathco Home
Our recent projects show how thoughtful planning creates better bathrooms.
Multi-Room Family Bathroom Renovation, Woodrising
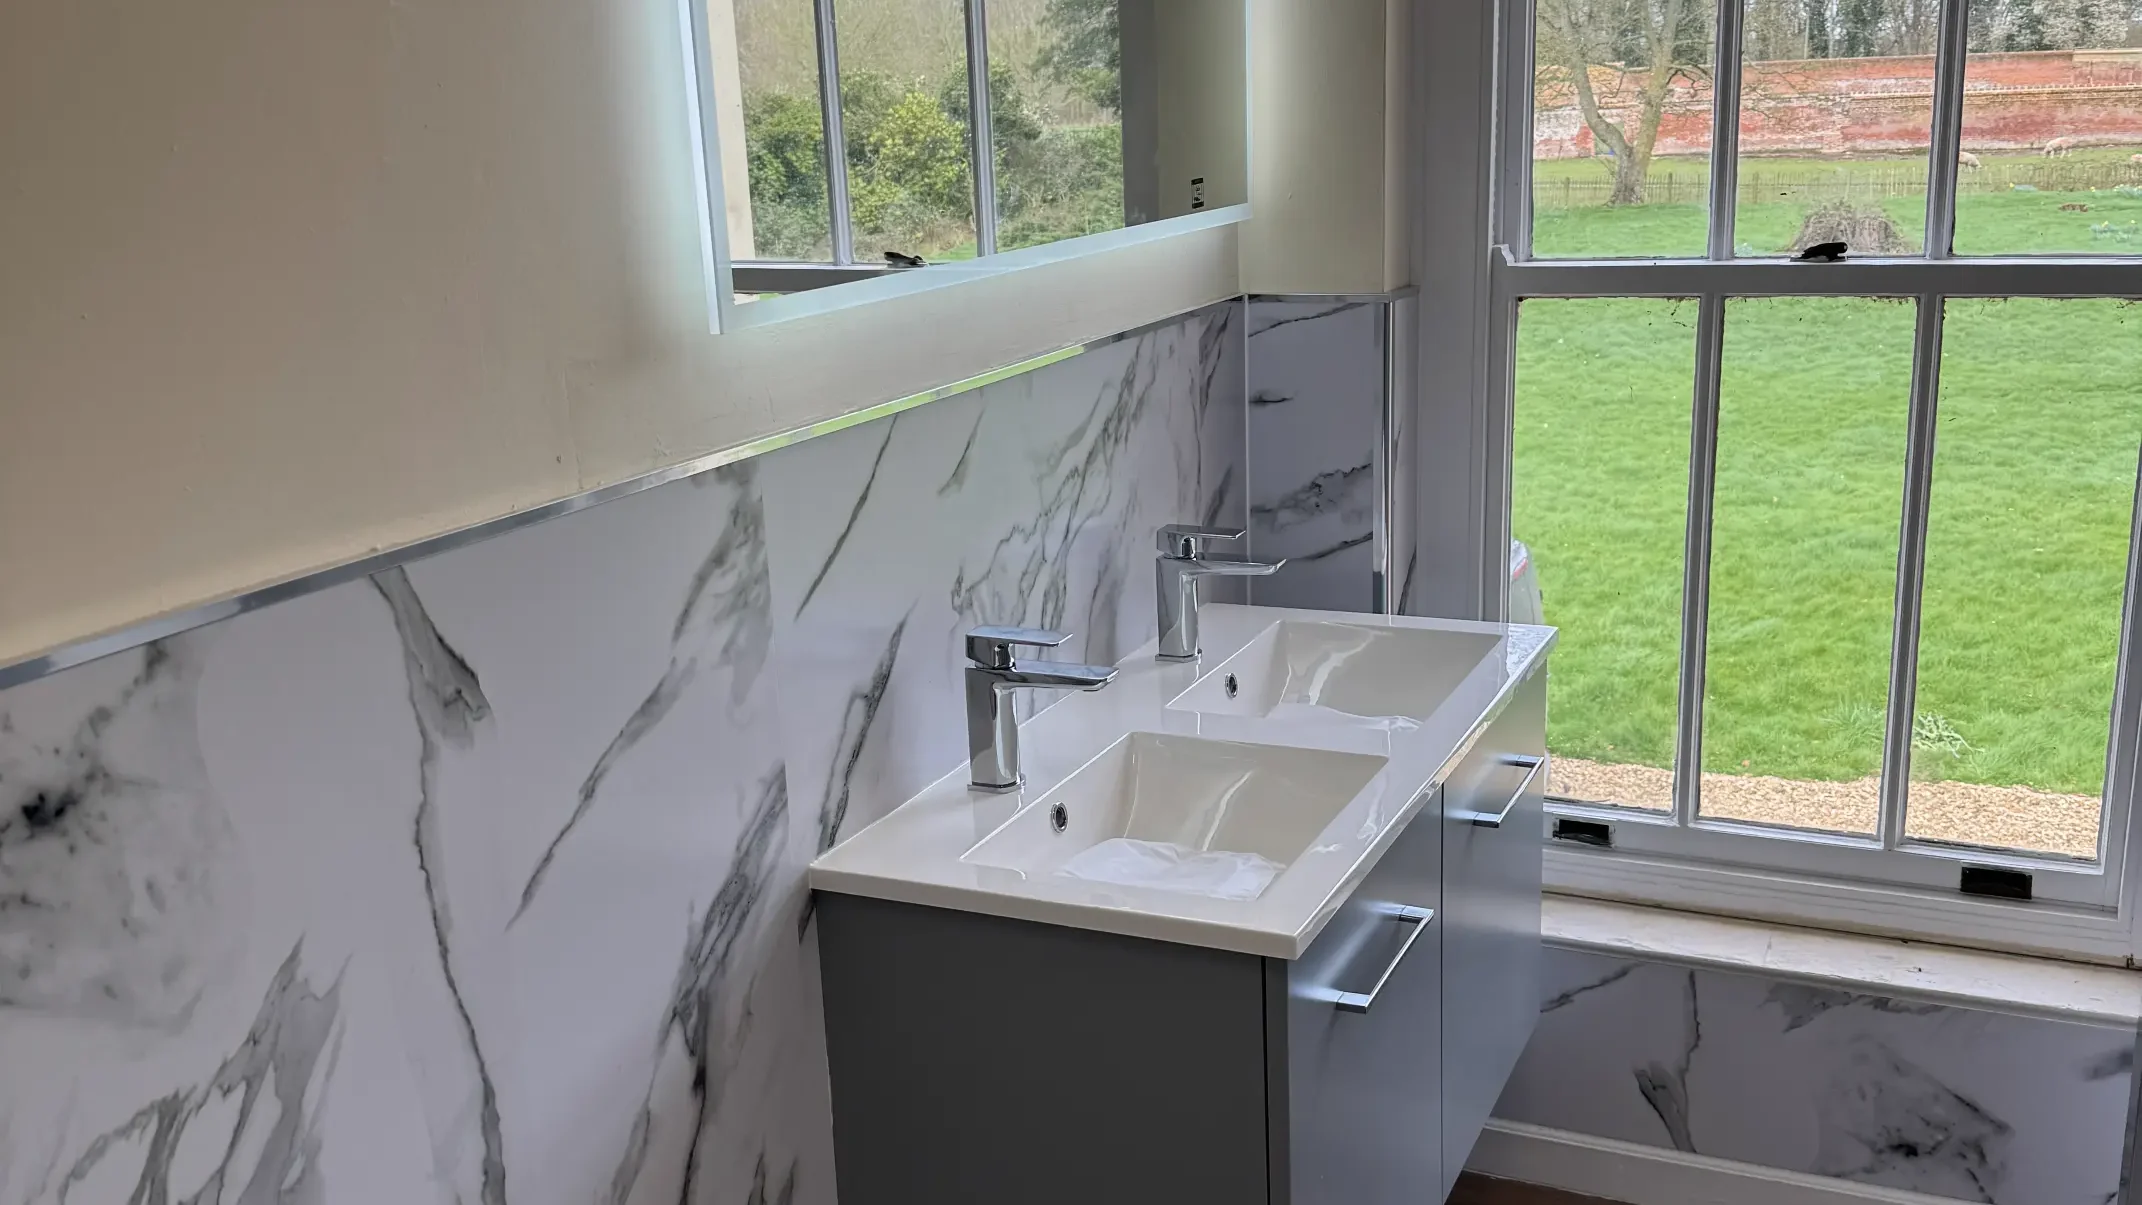
We designed and supplied three bathrooms, two cloakrooms and replacement vanity units throughout a large family home.
Careful planning ensured the project stayed on schedule while remaining within budget.
Read the full Woodrising project case study to see the transformation for yourself.
Accessible Shower Room, Fressingfield
Following a stroke, our client needed a safer, more accessible bathroom.
Our designers created an open-plan shower room that improved comfort, accessibility and independence without compromising on style.
Read the full Fressingfield project case study to see how careful planning and expert design transformed the space.
Low-Level Walk-In Shower Installation
For homeowners concerned about shower safety, we designed a stylish low-level walk-in shower that significantly reduced trip hazards while keeping a contemporary style.
These projects show how a well-planned bathroom design consultation can create spaces that genuinely improve everyday living.
View more bathroom transformations in our Projects section.
Why Choose Bathco Home for Your Bathroom Renovation?
For years, Bathco Home has helped homeowners across Norfolk, Suffolk, Essex and Cambridgeshire transform their outdated bathrooms into practical, beautifully designed spaces.
From compact ensuites to fully-accessible wet rooms, the secret to our success is our experienced bathroom designers.
They take the time to understand how you use your home before recommending a solution that’s right for you.
Trusted Bathroom Designers Across East Anglia
From our showroom through to installation, our experienced bathroom designers take the time to understand how you use your home and what matters most to you.
Our personal approach has helped homeowners across East Anglia create their dream bathrooms that combine style, practicality and add long-term value.
We offer:
- Free bathroom design consultations
- Realistic 3D bathroom designs
- Experienced designers
- Product expertise
- Fully managed installation
- Accessible bathroom specialists
- Trusted local installers
- Ongoing aftercare
From your first consultation to the finished installation, our aim is to make your renovation as simple and enjoyable as possible.
Book Your Free Bathroom Design Consultation
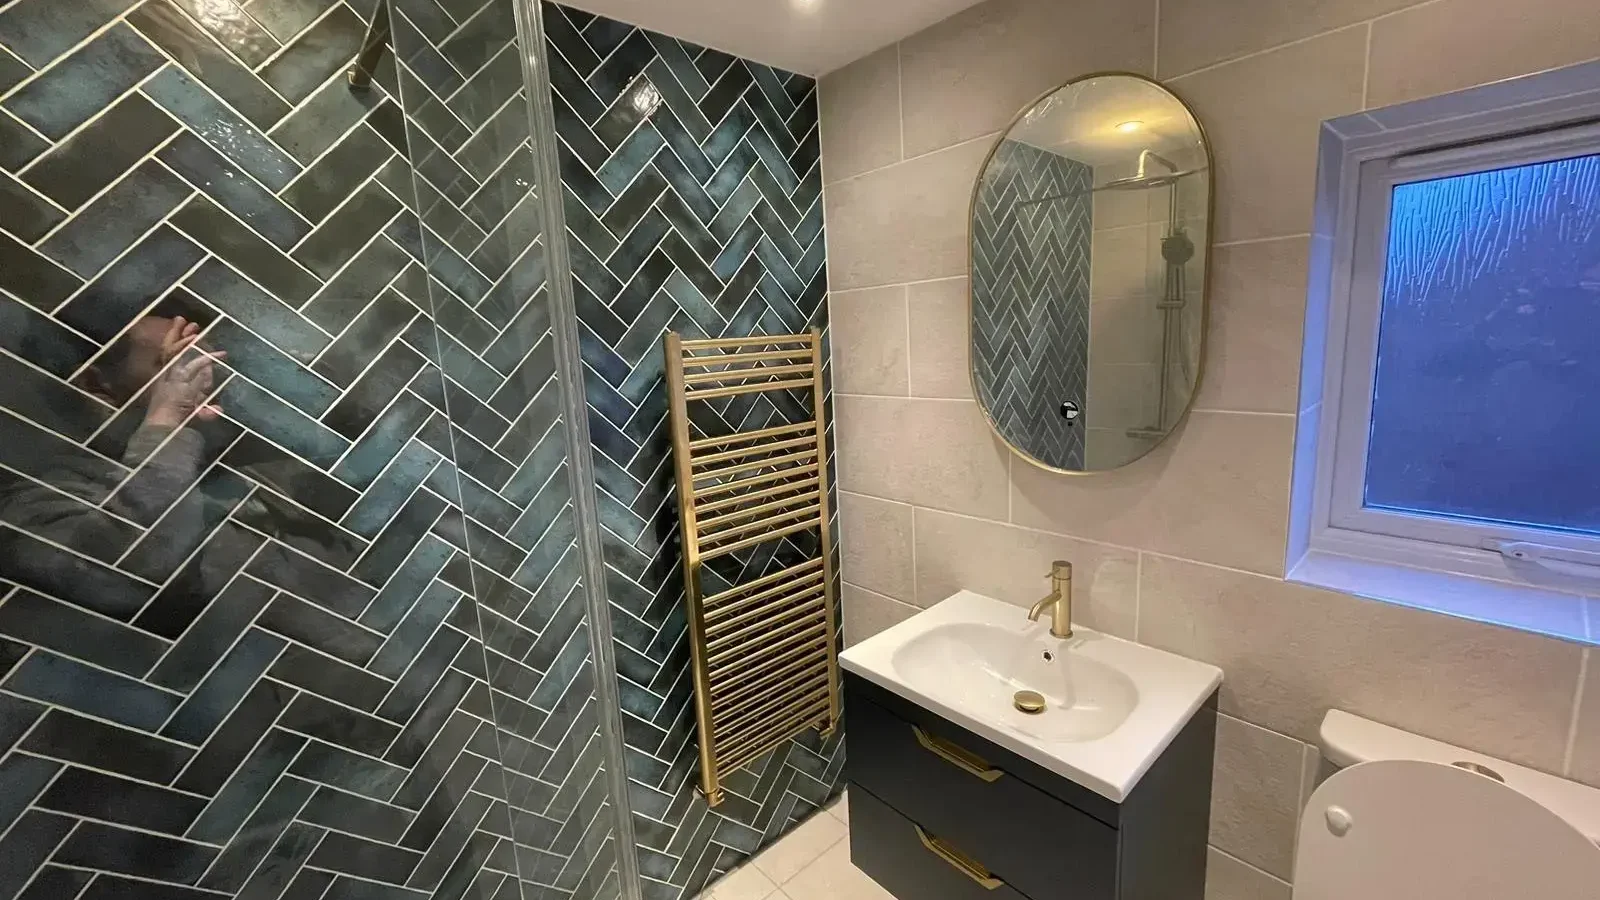
Whether you’re renovating a family bathroom, updating an ensuite, creating an accessible bathroom or planning a complete redesign, our professional bathroom design consultation is the perfect place to start.
Our experienced team will guide you through every stage of the process, helping you make informed decisions and creating a bathroom that’s designed around your home and your lifestyle.
If you’re based in Norfolk, Suffolk, Essex or Cambridgeshire and would like to discuss your project, book your free bathroom design consultation today.
Let our experienced bathroom designers help you create a bathroom that’s practical, stylish and built around the way you live.
Bathroom Design Consultation FAQs
Is a bathroom design consultation free?
Yes. Bathco Home offers a complimentary bathroom design consultation as part of our fully managed bathroom renovation service.
Will someone visit my home?
Yes. One of our experienced designers will visit your property to measure the space, discuss your ideas and assess the room before preparing your design.
What should I bring to my consultation?
Bring any inspiration images, Pinterest boards, magazine cuttings or ideas you’ve collected, along with a rough budget if possible.
How long does a bathroom design consultation take?
Every project is different, but we’ll spend as much time as needed to fully understand your requirements and answer your questions.
How long does it take to design a bathroom?
Every project is different, but we’ll work with you to develop and refine your design until you’re completely happy before installation begins.
Will I see my bathroom before installation?
Yes. Every design includes realistic 3D visualisations so you can see your new bathroom before work begins.
To find out more about what we do, visit our FAQ page for more details.