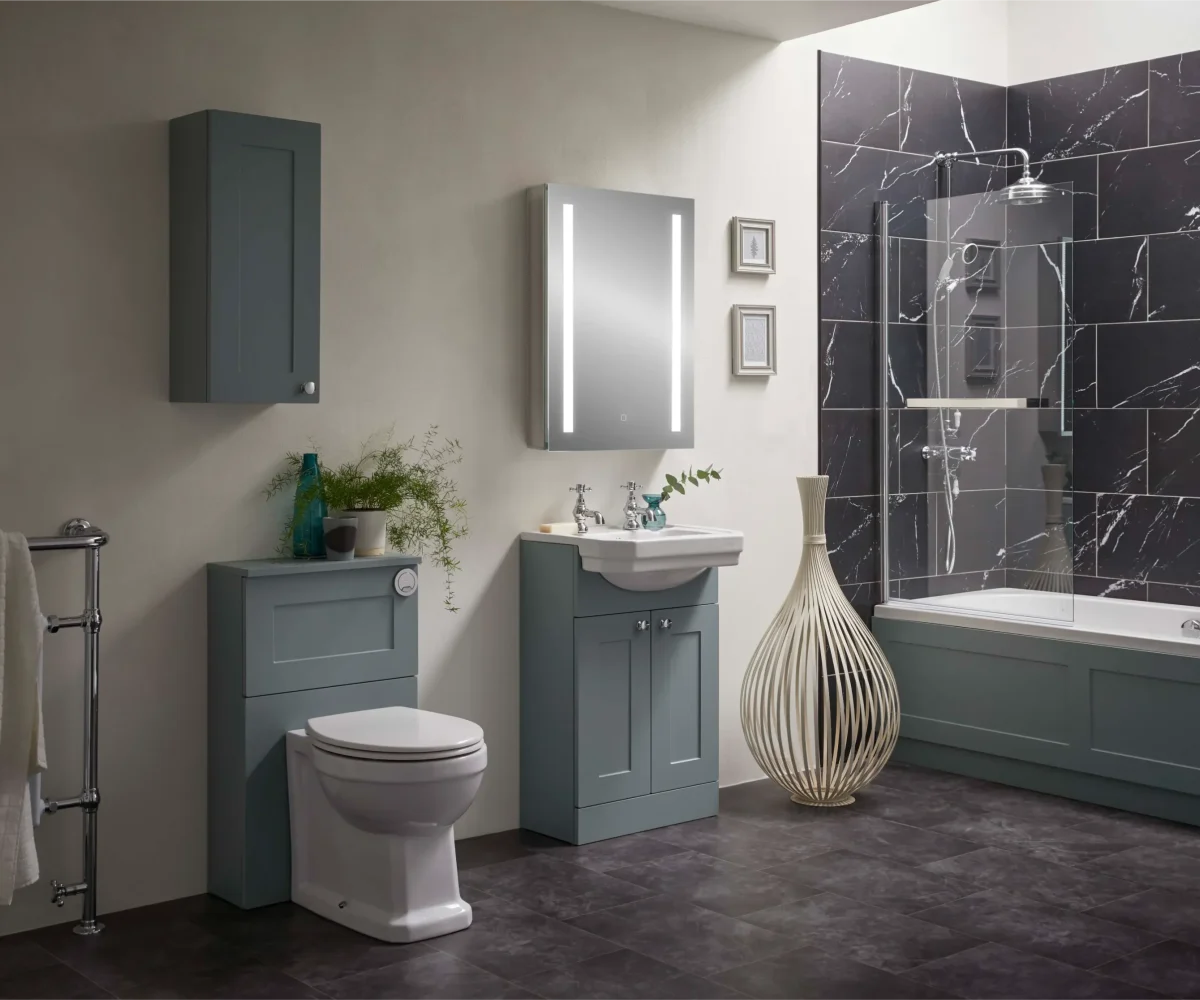
If you love sinking into a hot, deep bath, your heart can sink when you see a small bathroom.
But don’t worry.
With a bit of thoughtful planning and some clever design, it’s often possible to create a bathroom that feels spacious and practical, even when every centimetre counts.
Most people assume they need to rip out their bath and replace it with a shower to free up space.
But, in our experience, that’s rarely the only option.
At Bathco Home, we’ve been designing and installing bespoke bathrooms across Norfolk, Suffolk, Essex and Cambridgeshire for more than 30 years.
Over that time, we’ve found simple tweaks to the layout can often make room for both.
So, whether you’re renovating a compact family bathroom, updating an ensuite or transforming an older property, the right bath and thoughtful design can make all the difference.
If you’re looking for bathtub ideas for a small bathroom or wondering how to make your bathroom look bigger, these expert tips will help you create a space that’s both stylish and practical.
Can You Have a Bath in a Small Bathroom?
Absolutely.
One of the biggest concerns we come across is that small bathrooms just aren’t big enough for a bath.
But, in reality, it’s often less about the size of the room and more about how the space is used.
You might be surprised how much difference moving a basin by just a few centimetres can make.
We’ve worked with homeowners who were convinced they would have to take out their bath altogether, only to find that by moving a basin, choosing a slimmer vanity unit or a different style of bath completely changed the layout.
Before recommending any products, our designers consider:
- The shape and dimensions of your bathroom
- Existing plumbing and drainage
- Door and window positions
- Storage requirements
- Who uses the bathroom every day
- Whether accessibility needs should be considered now or in the future
By taking the time to get these details right before installation, we often create a bathroom that feels considerably larger than expected.
So here are some tips if you’re looking to make the most of a modest bathroom space.
7 Bathtub Ideas for Small Bathrooms
- Choose a Compact Bath
This is key.
Not every bath needs to be the standard 1700mm length.
We’ve often found that choosing a bath that’s just 100–200mm shorter can create enough space for a larger vanity unit, better storage or simply a more comfortable layout.
Compact baths are specifically designed for smaller bathrooms and come in a range of sizes without compromising on comfort.
By reducing the footprint of the bath slightly, you can often create enough extra floor space to give you more room or to build in some extra storage.
We often see compact baths being used in Victorian terraces, cottages and newer homes where bathroom space is at a premium.
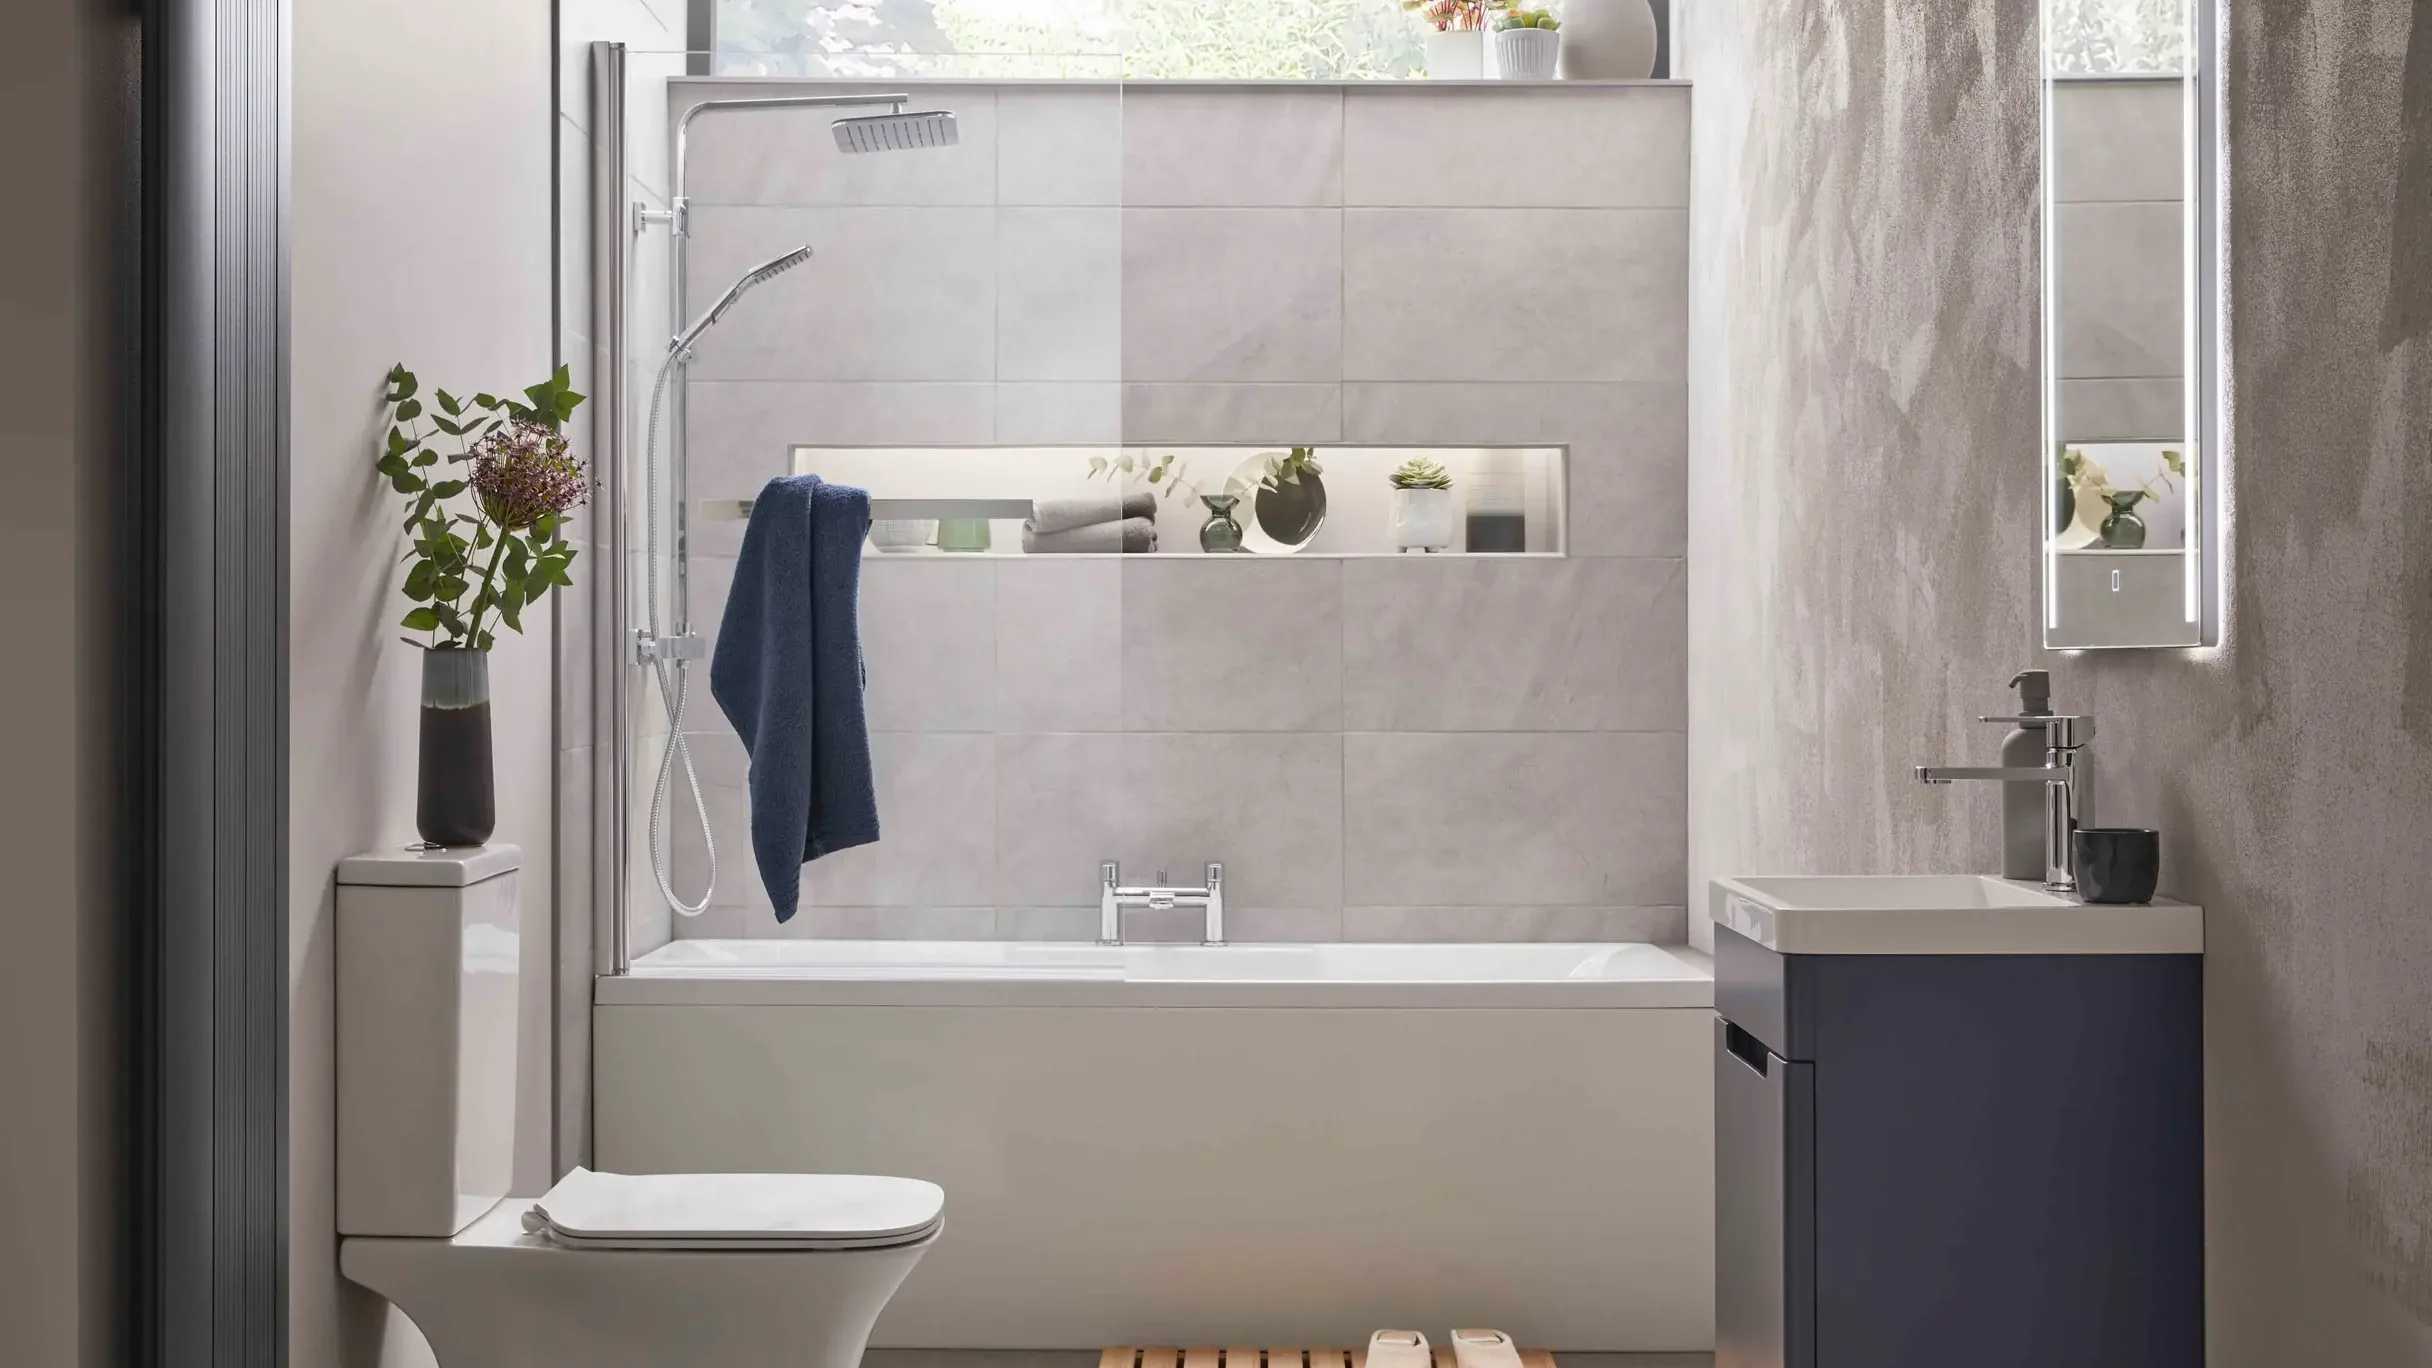
2. Install a Shower Bath
If your small bathroom needs to work hard for the whole family, a shower bath is often the perfect solution.
While you may love a long relaxing soak, other members of your household may prefer a quick shower to get up and out in the morning.
Shower baths can give you the perfect balance of both a bath and a shower in one space-saving design.
They can also give you a wider showering area without increasing the overall footprint.
For many households, they can give you the ideal balance between practicality and comfort.
3. Consider a Corner Bath
Corner baths are a great way to make the most of awkward layouts that might otherwise become wasted space.
They’re particularly useful in square bathrooms, where placing them diagonally or into one corner can actually improve the overall flow of the room.
It can also free up valuable wall space for furniture or storage.
Although corner baths can appear larger, they often make a compact bathroom feel much more balanced.
4. Choose a Back-to-Wall Bath
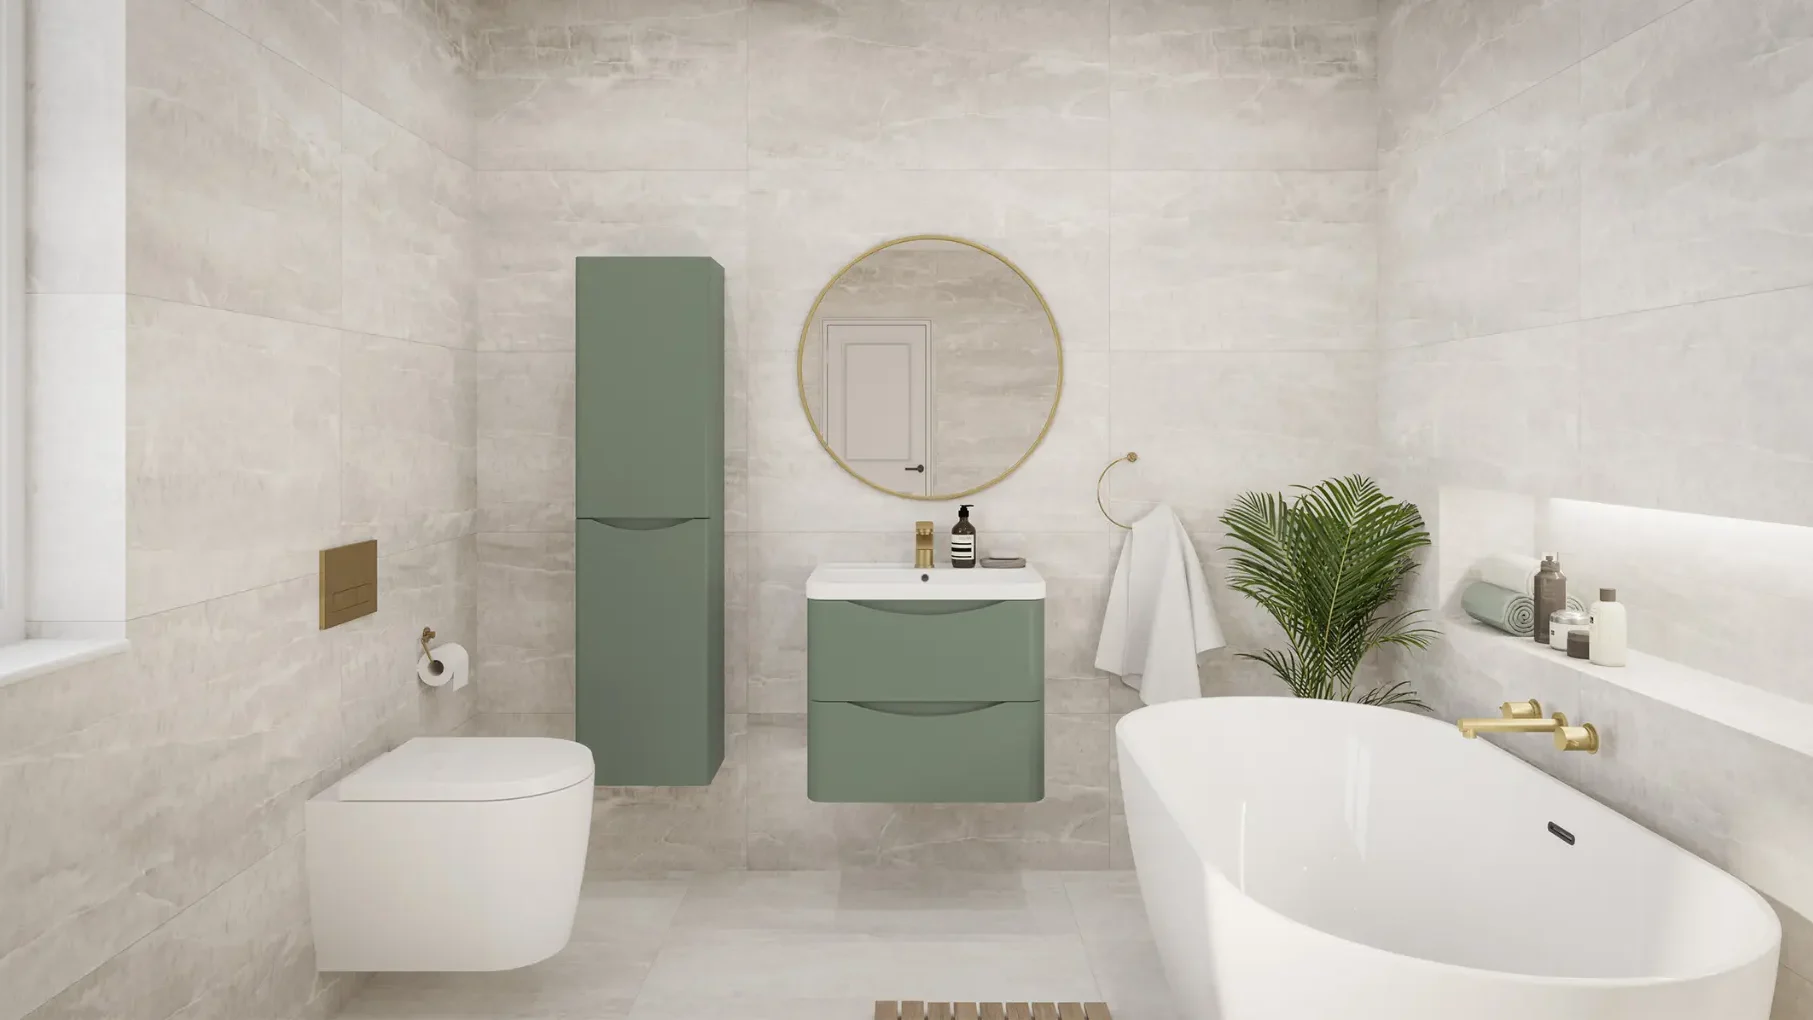
Freestanding baths have become increasingly popular, but they aren’t always the best choice for smaller bathrooms.
Back-to-wall baths are designed to sit flush against a wall, giving the clean, minimalist look of a freestanding bath but with a more space-efficient layout.
Their simple, straight lines help create a cleaner, less cluttered look, making a compact bathroom feel larger and more open.
They’re also easier to clean than freestanding baths, as there are no awkward gaps behind the bath where dust and dirt can collect.
5. Build Storage Around Your Bath
We know that storage can be one of the biggest challenges in a small bathroom.
So, rather than adding bulky cabinets, why not consider using bespoke shelving, built-in wall niches or fitted furniture designed around your bath?
Keeping toiletries tucked away reduces clutter, making the room feel calmer and considerably more spacious.
6. Choose Simple, Contemporary Shapes
When designing a compact bathroom, less is often more.
Baths with slim edges and clean lines often create less visual bulk than ornate designs with thick rims or decorative detailing.
Combined with minimalist brassware and simple furniture, they help create a lighter, more open feel.
7. Think About the Whole Bathroom Layout
Sometimes the most important feature in a small bathroom isn’t the bath itself.
The overall layout can have a far greater impact on how spacious your bathroom feels.
Over the years, we’ve found that moving a toilet by just a few centimetres, replacing pedestal basins with wall-hung furniture or rethinking storage can completely transform a small bathroom.
It’s often these small changes that have the biggest impact.
Which Bath Is Best for a Small Bathroom?
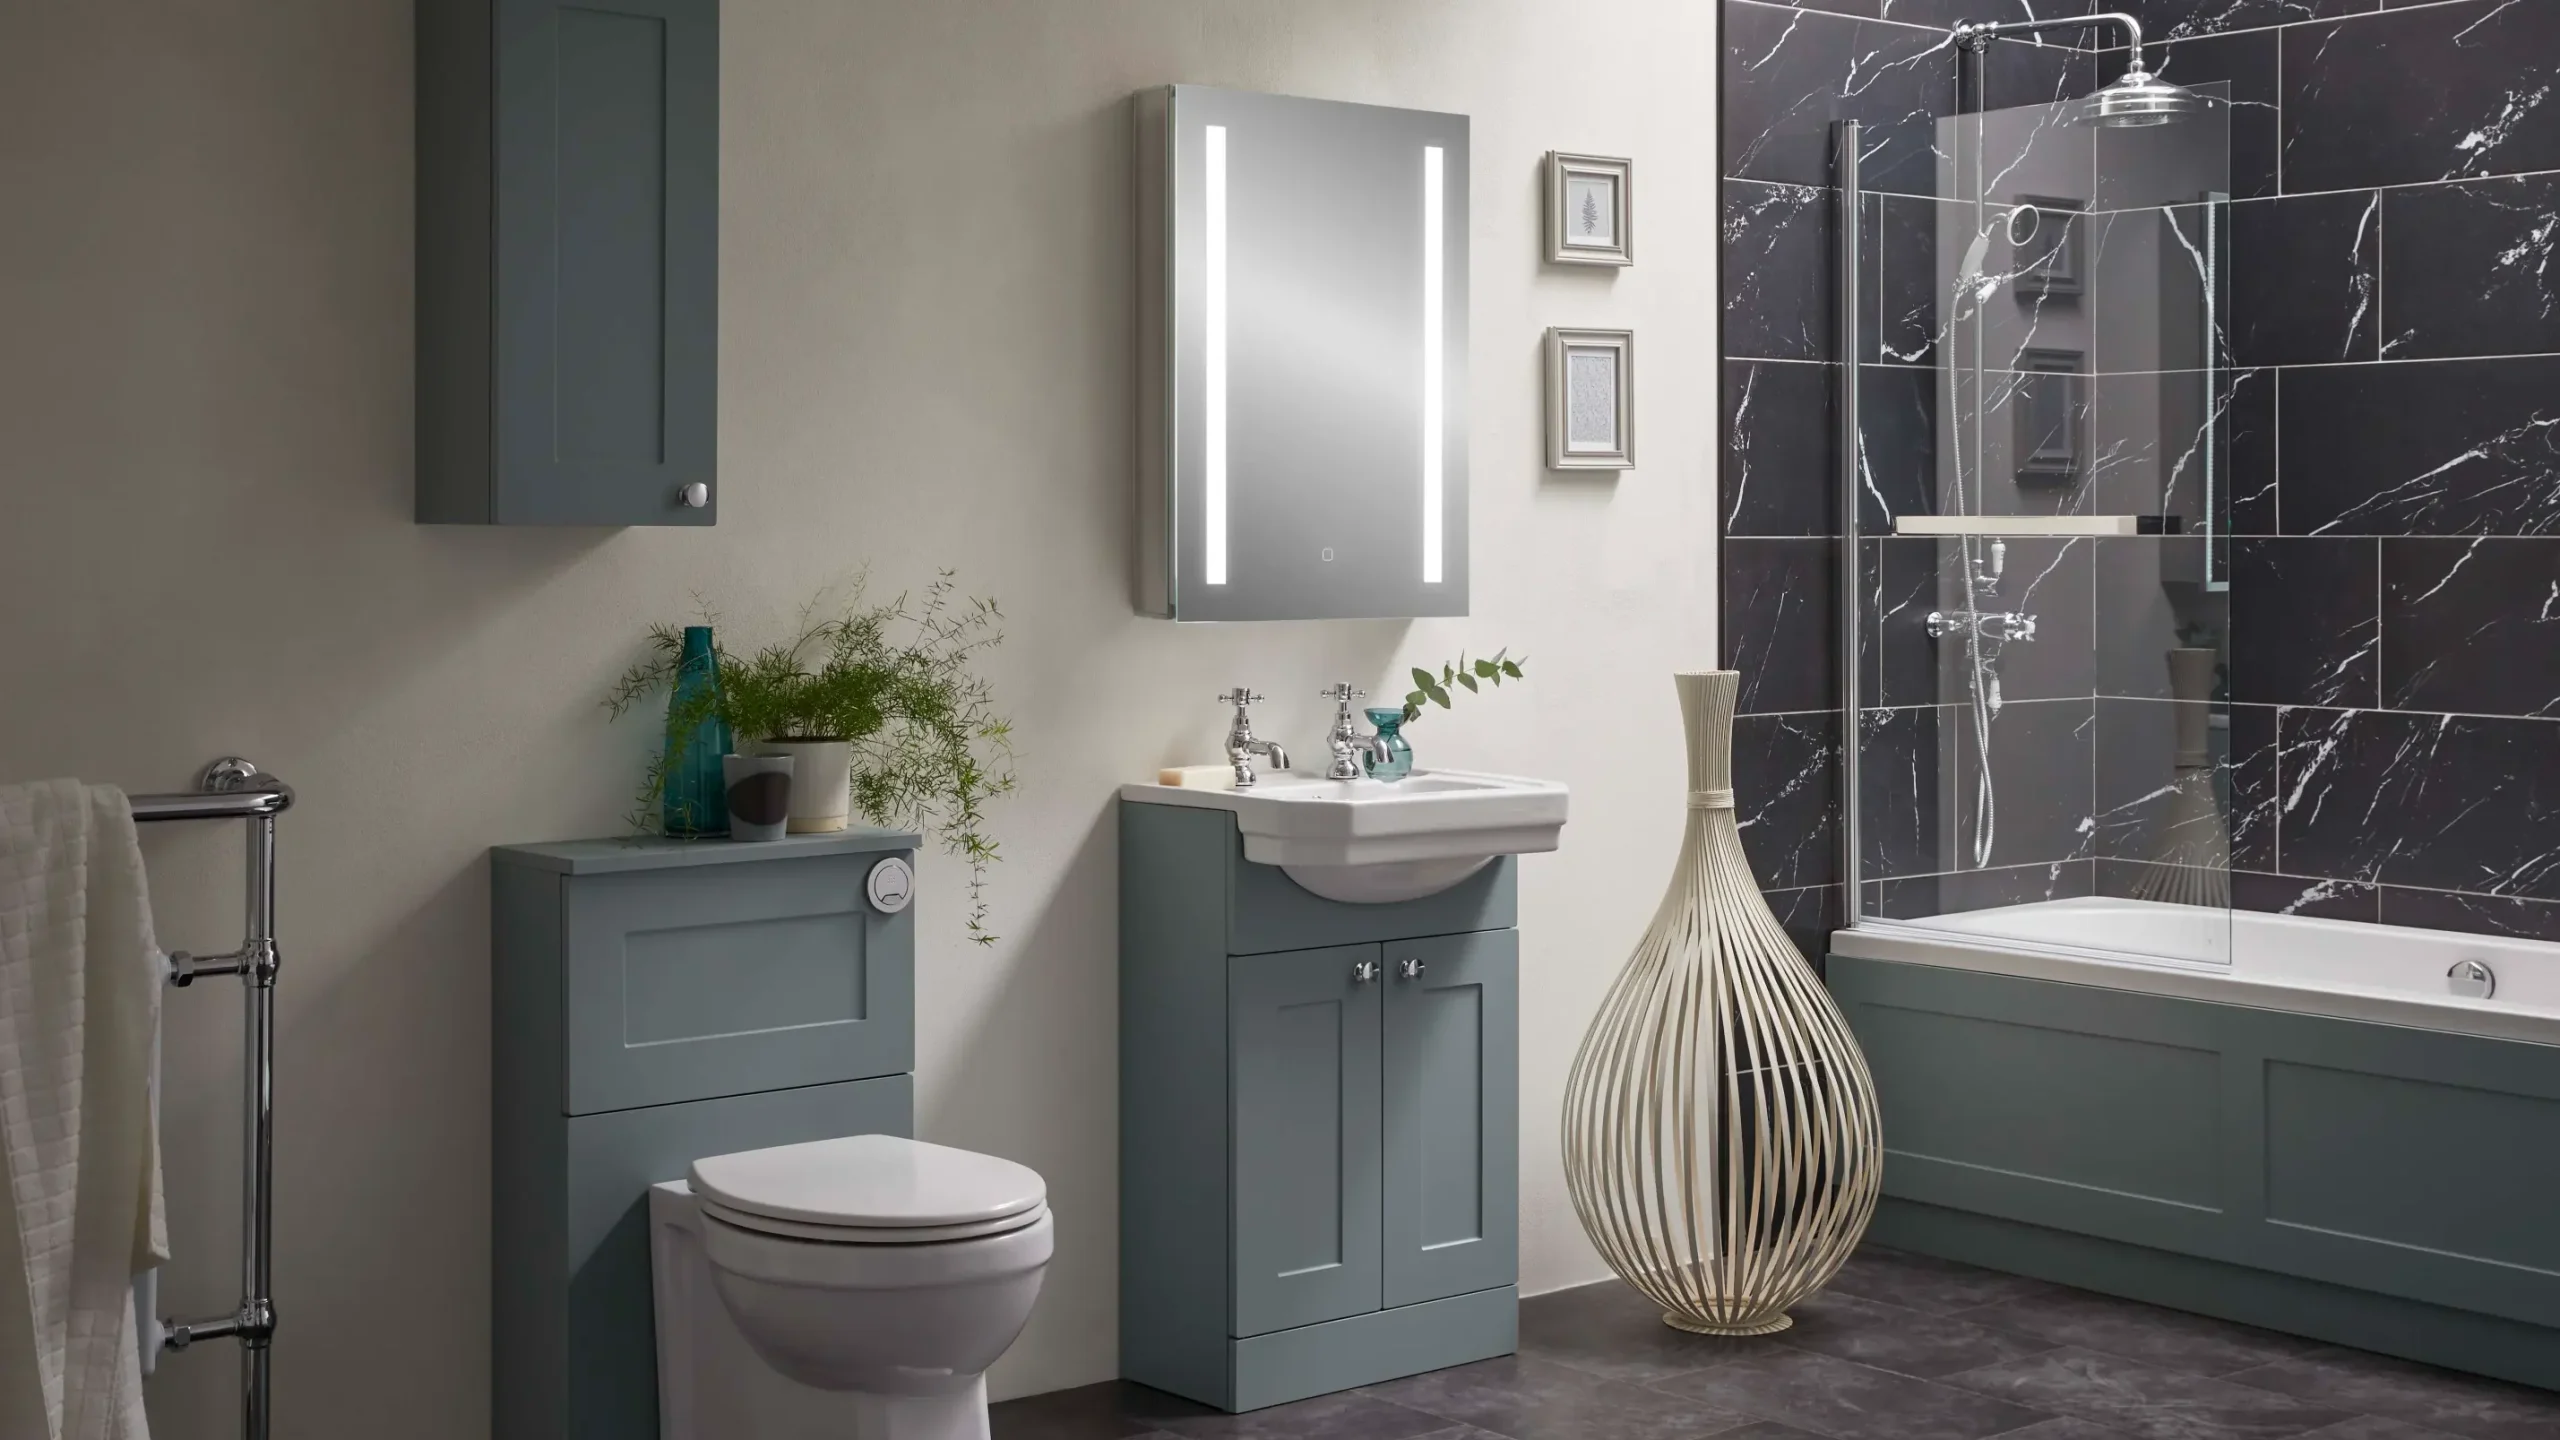
We often get asked this question and our answer is always the same.
The right bath depends on your available space, your lifestyle and how you use the room.
If you’re unsure which style of bath would work best in your home, why not visit our showroom?
Seeing different bath styles and layouts in person can help you visualise what’s possible in your own bathroom.
That’s why booking one of our free bathroom design consultations can save you both time and money.
Our experienced designers take the time to understand how you use your bathroom before recommending a layout that’s tailored to your home and lifestyle.
Common Small Bathroom Design Mistakes
When renovating a small bathroom, it’s easy to focus on individual products rather than the overall layout.
One of the most common mistakes we see is choosing furniture that’s too large for the space, leaving little room to move around comfortably.
Other mistakes include using too many contrasting colours, poor lighting, not enough storage and overcrowding the room with accessories.
By planning your bathroom as a whole, rather than selecting products individually, you’ll create a space that feels larger, brighter and far more enjoyable to use.
How Do You Make a Small Bathroom Look Bigger?
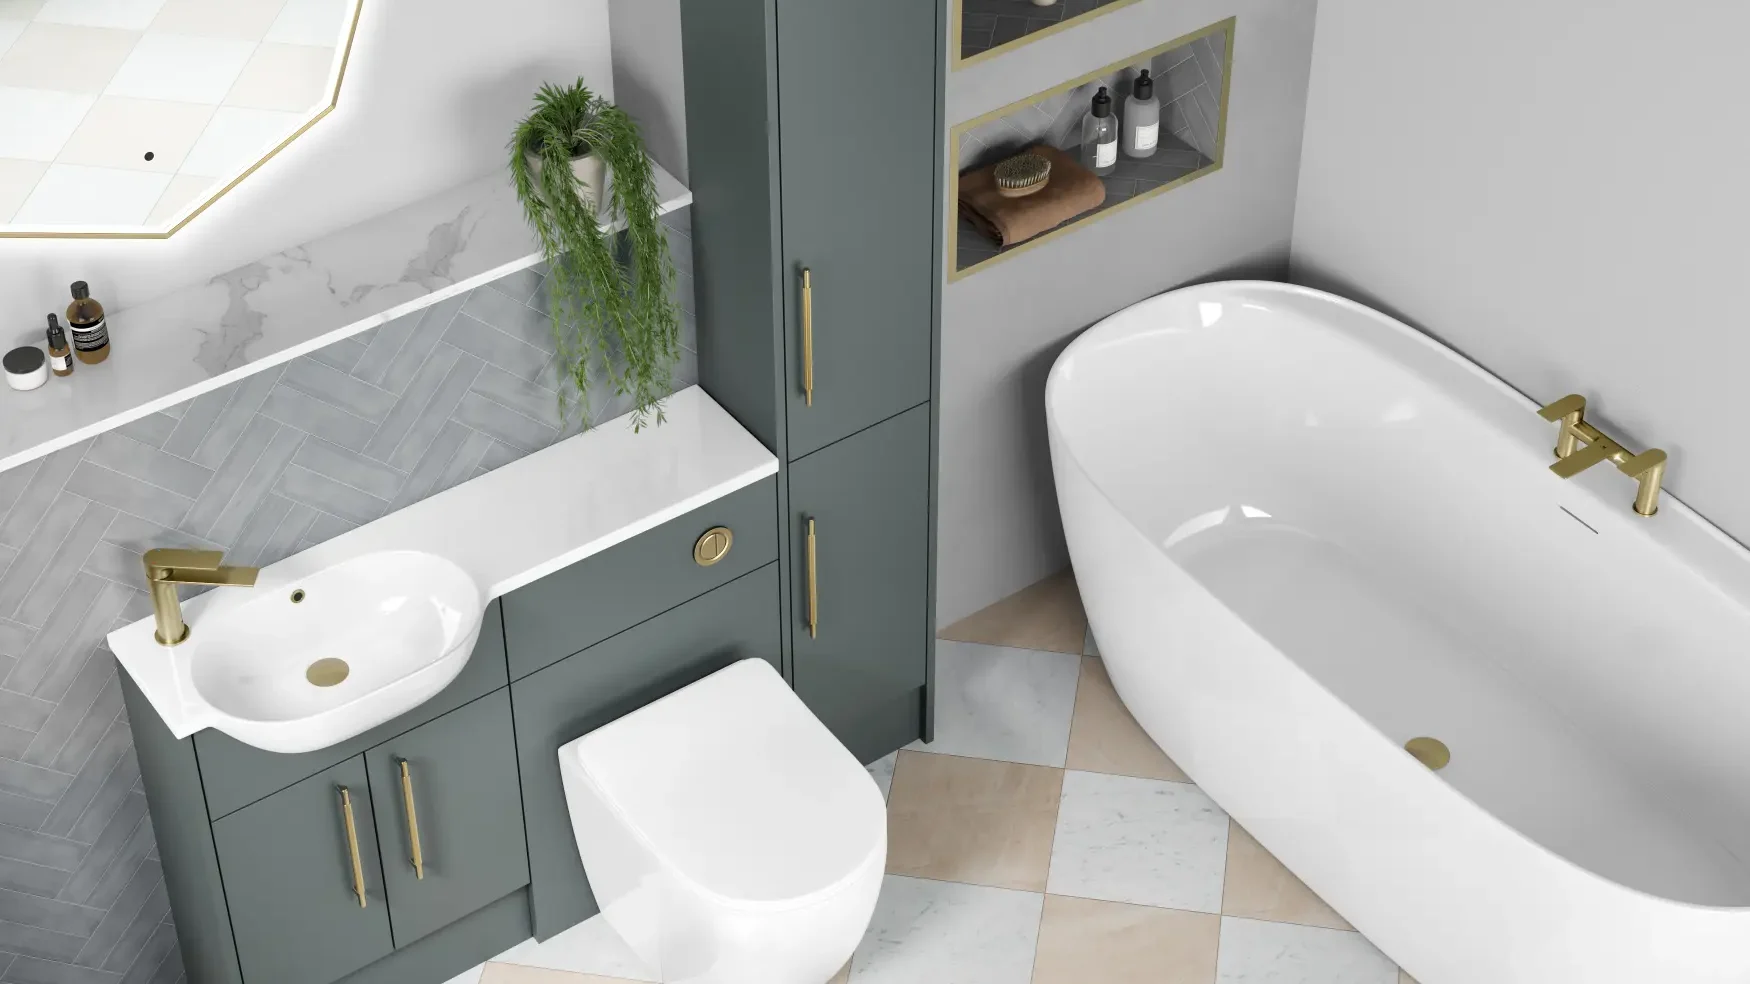
In our experience, making a small bathroom feel larger isn’t about taking out the features you love.
It’s about creating the illusion of space through thoughtful design.
Here are some of the techniques we regularly use when designing compact bathrooms.
Use Light Colours Throughout
Soft whites, warm neutrals and pale greys reflect natural light, helping a small bathroom feel brighter and more open.
Using a consistent colour palette across walls, furniture and tiles also reduces visual interruptions, allowing the eye to move naturally around the room.
Install Larger Tiles
It may seem surprising, but using larger tiles often makes small bathrooms feel bigger.
That’s because there are fewer grout lines breaking up the surfaces, so the room appears more seamless and spacious.
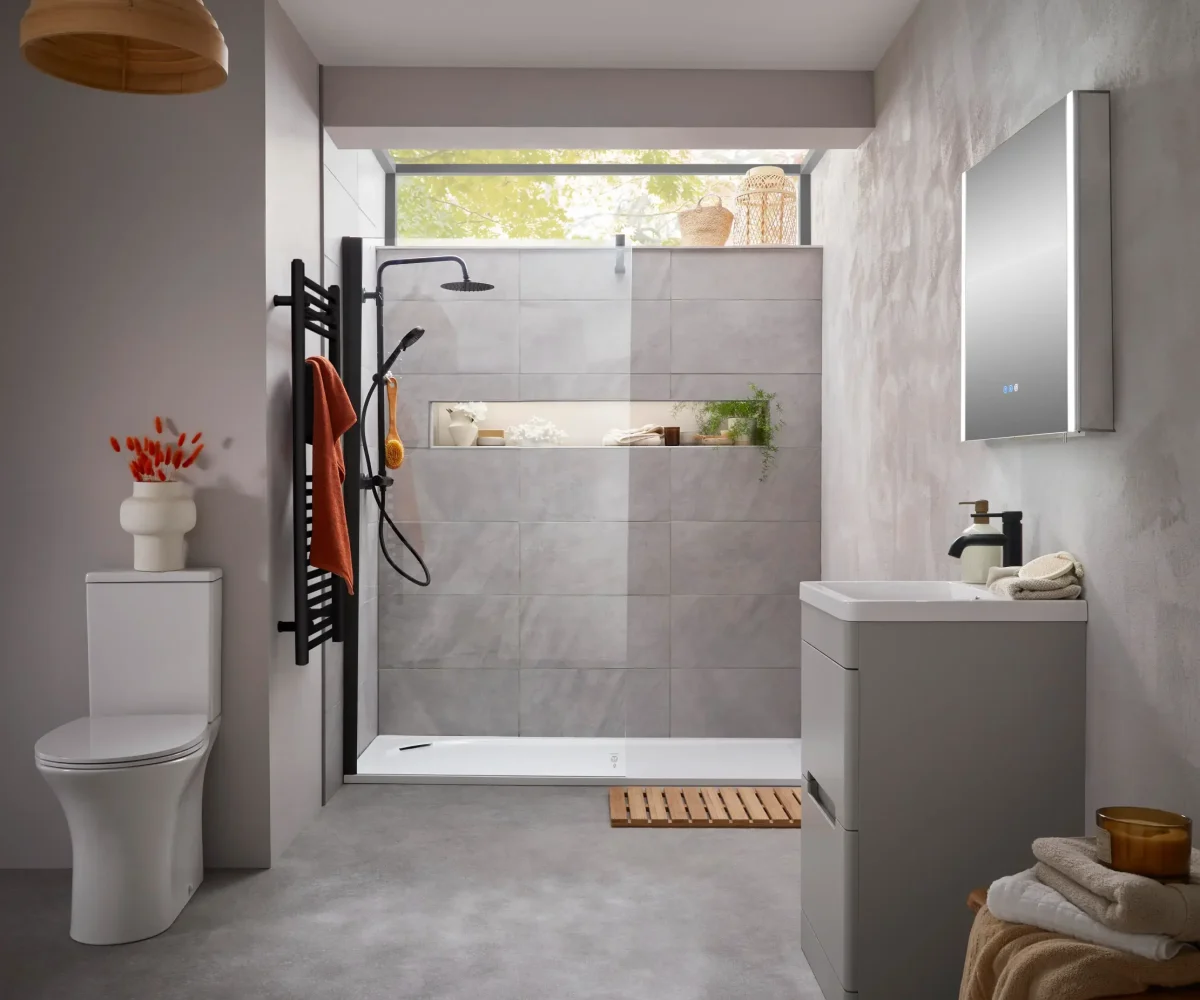
Using the same floor tile throughout the bathroom, including inside a walk-in shower, can make the room feel even bigger.
Add a Large Mirror
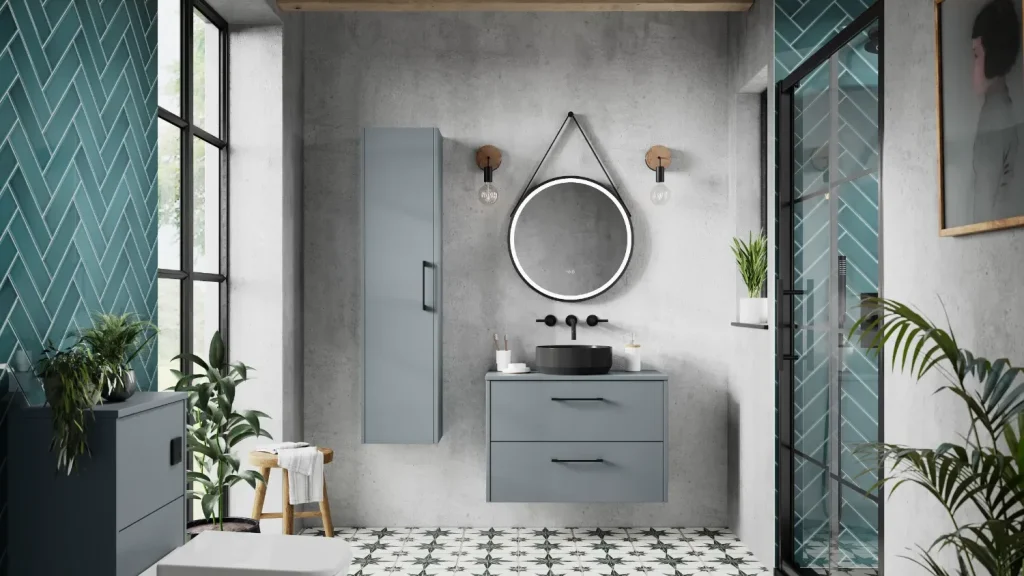
Mirrors are one of the simplest ways to create the illusion of extra space.
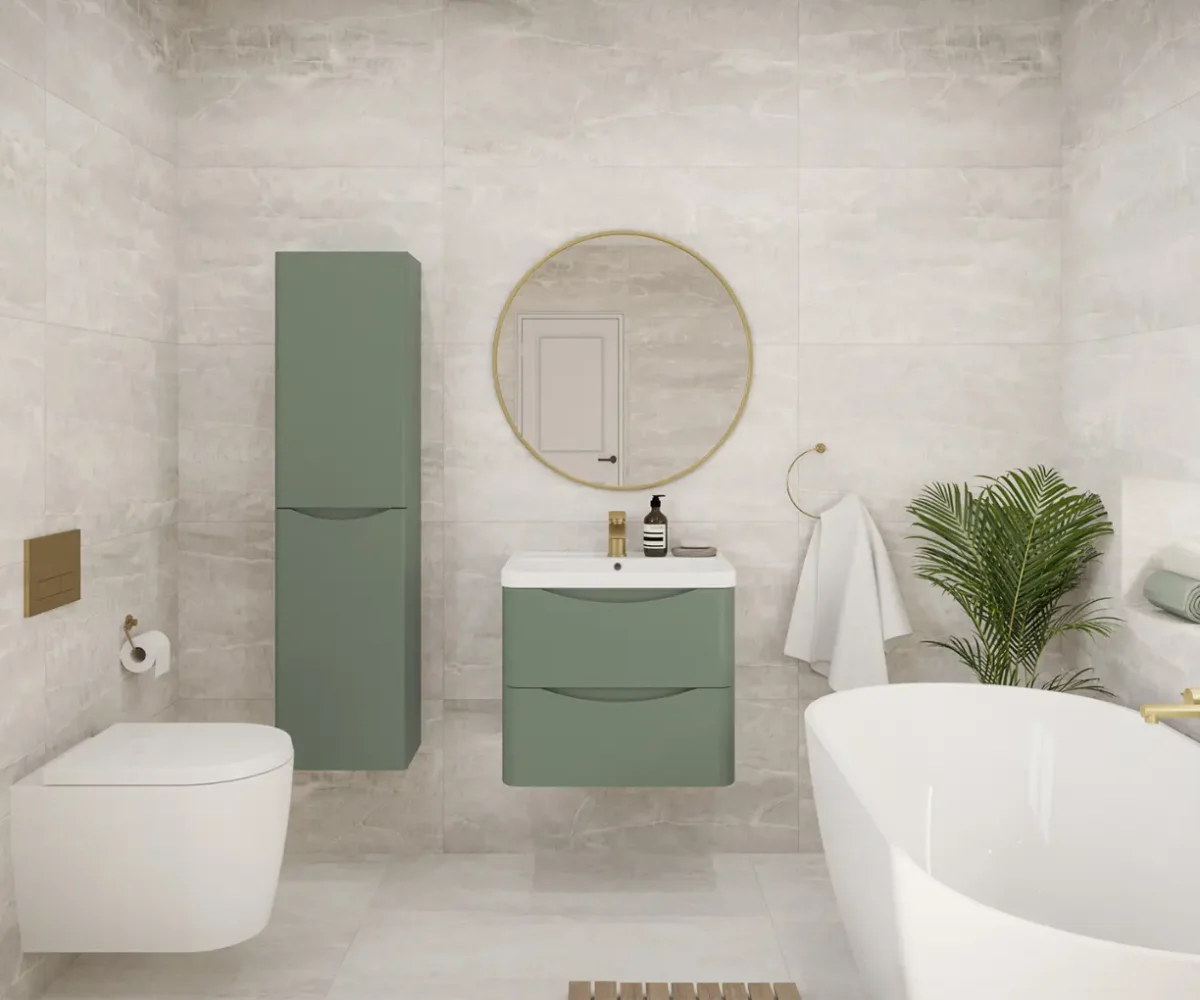
A full-width mirror above the basin reflects both natural light and the room itself, making even compact bathrooms feel noticeably larger.
Choose Wall-Hung Furniture
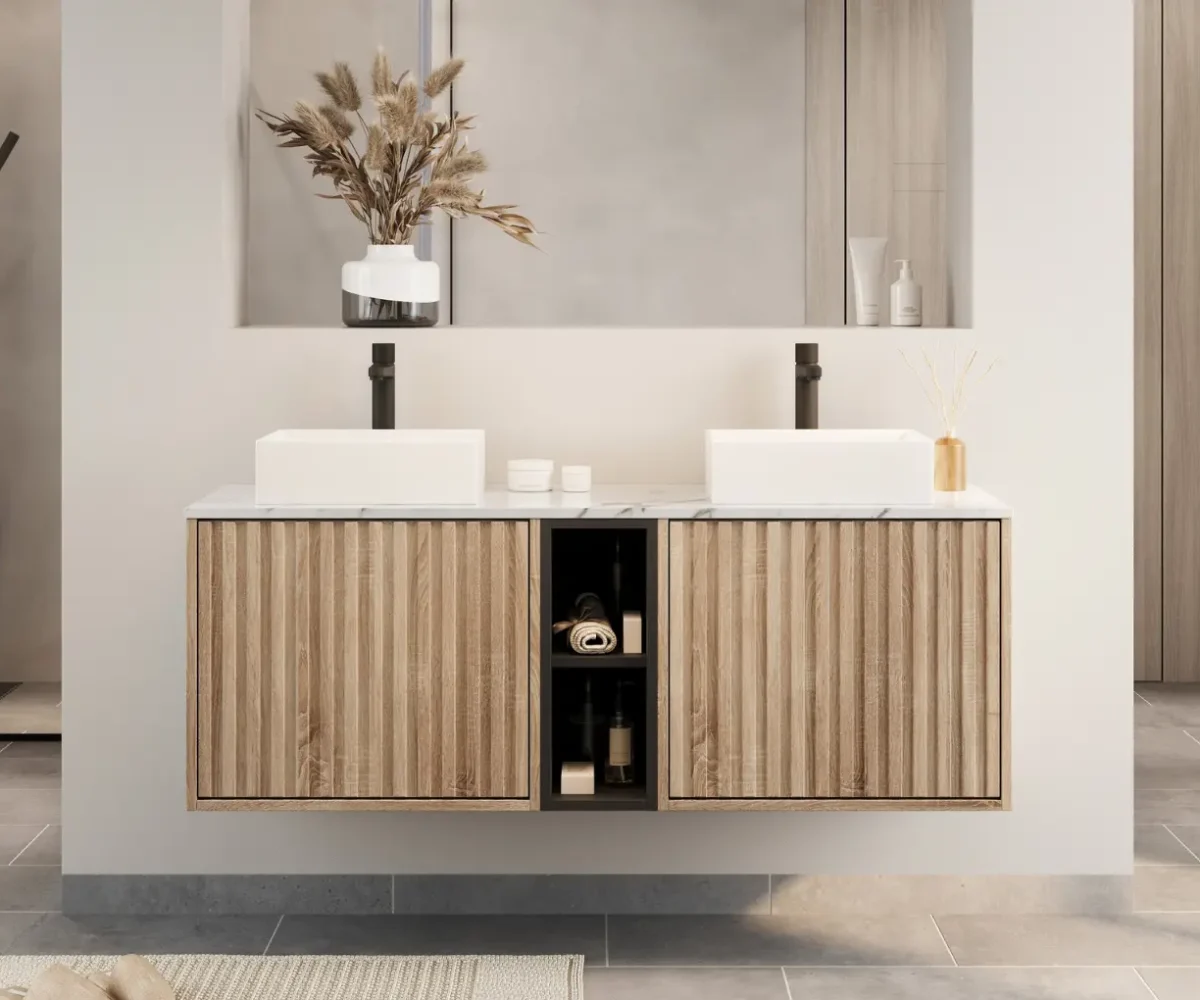
Floating vanity units and wall-mounted toilets free up more of the floor beneath them.
Seeing more flooring tricks the eye into thinking it’s a larger space while also making cleaning much easier.
Keep Surfaces Clear
Clutter always makes a bathroom feel smaller.
Shelving built into the wall, mirrored cabinets and clever storage solutions allow everyday items to be hidden away without taking up space.
One of the easiest ways to make a small bathroom look bigger is simply to reduce what’s left out on the sides.
Make the Most of Natural and Artificial Light
Natural daylight instantly opens up a room, so avoid heavy window coverings where possible.
Layered lighting also makes a big difference.
Combining ceiling lighting with illuminated mirrors or recessed wall lighting helps get rid of dark corners and creates a brighter, more welcoming space.
Use Glass Instead of Curtains
Replacing shower curtains with clear glass screens allows light to travel freely across the room.
It’s a small change that can make a surprisingly big difference to how spacious your bathroom feels.
Why Professional Bathroom Design Makes All the Difference
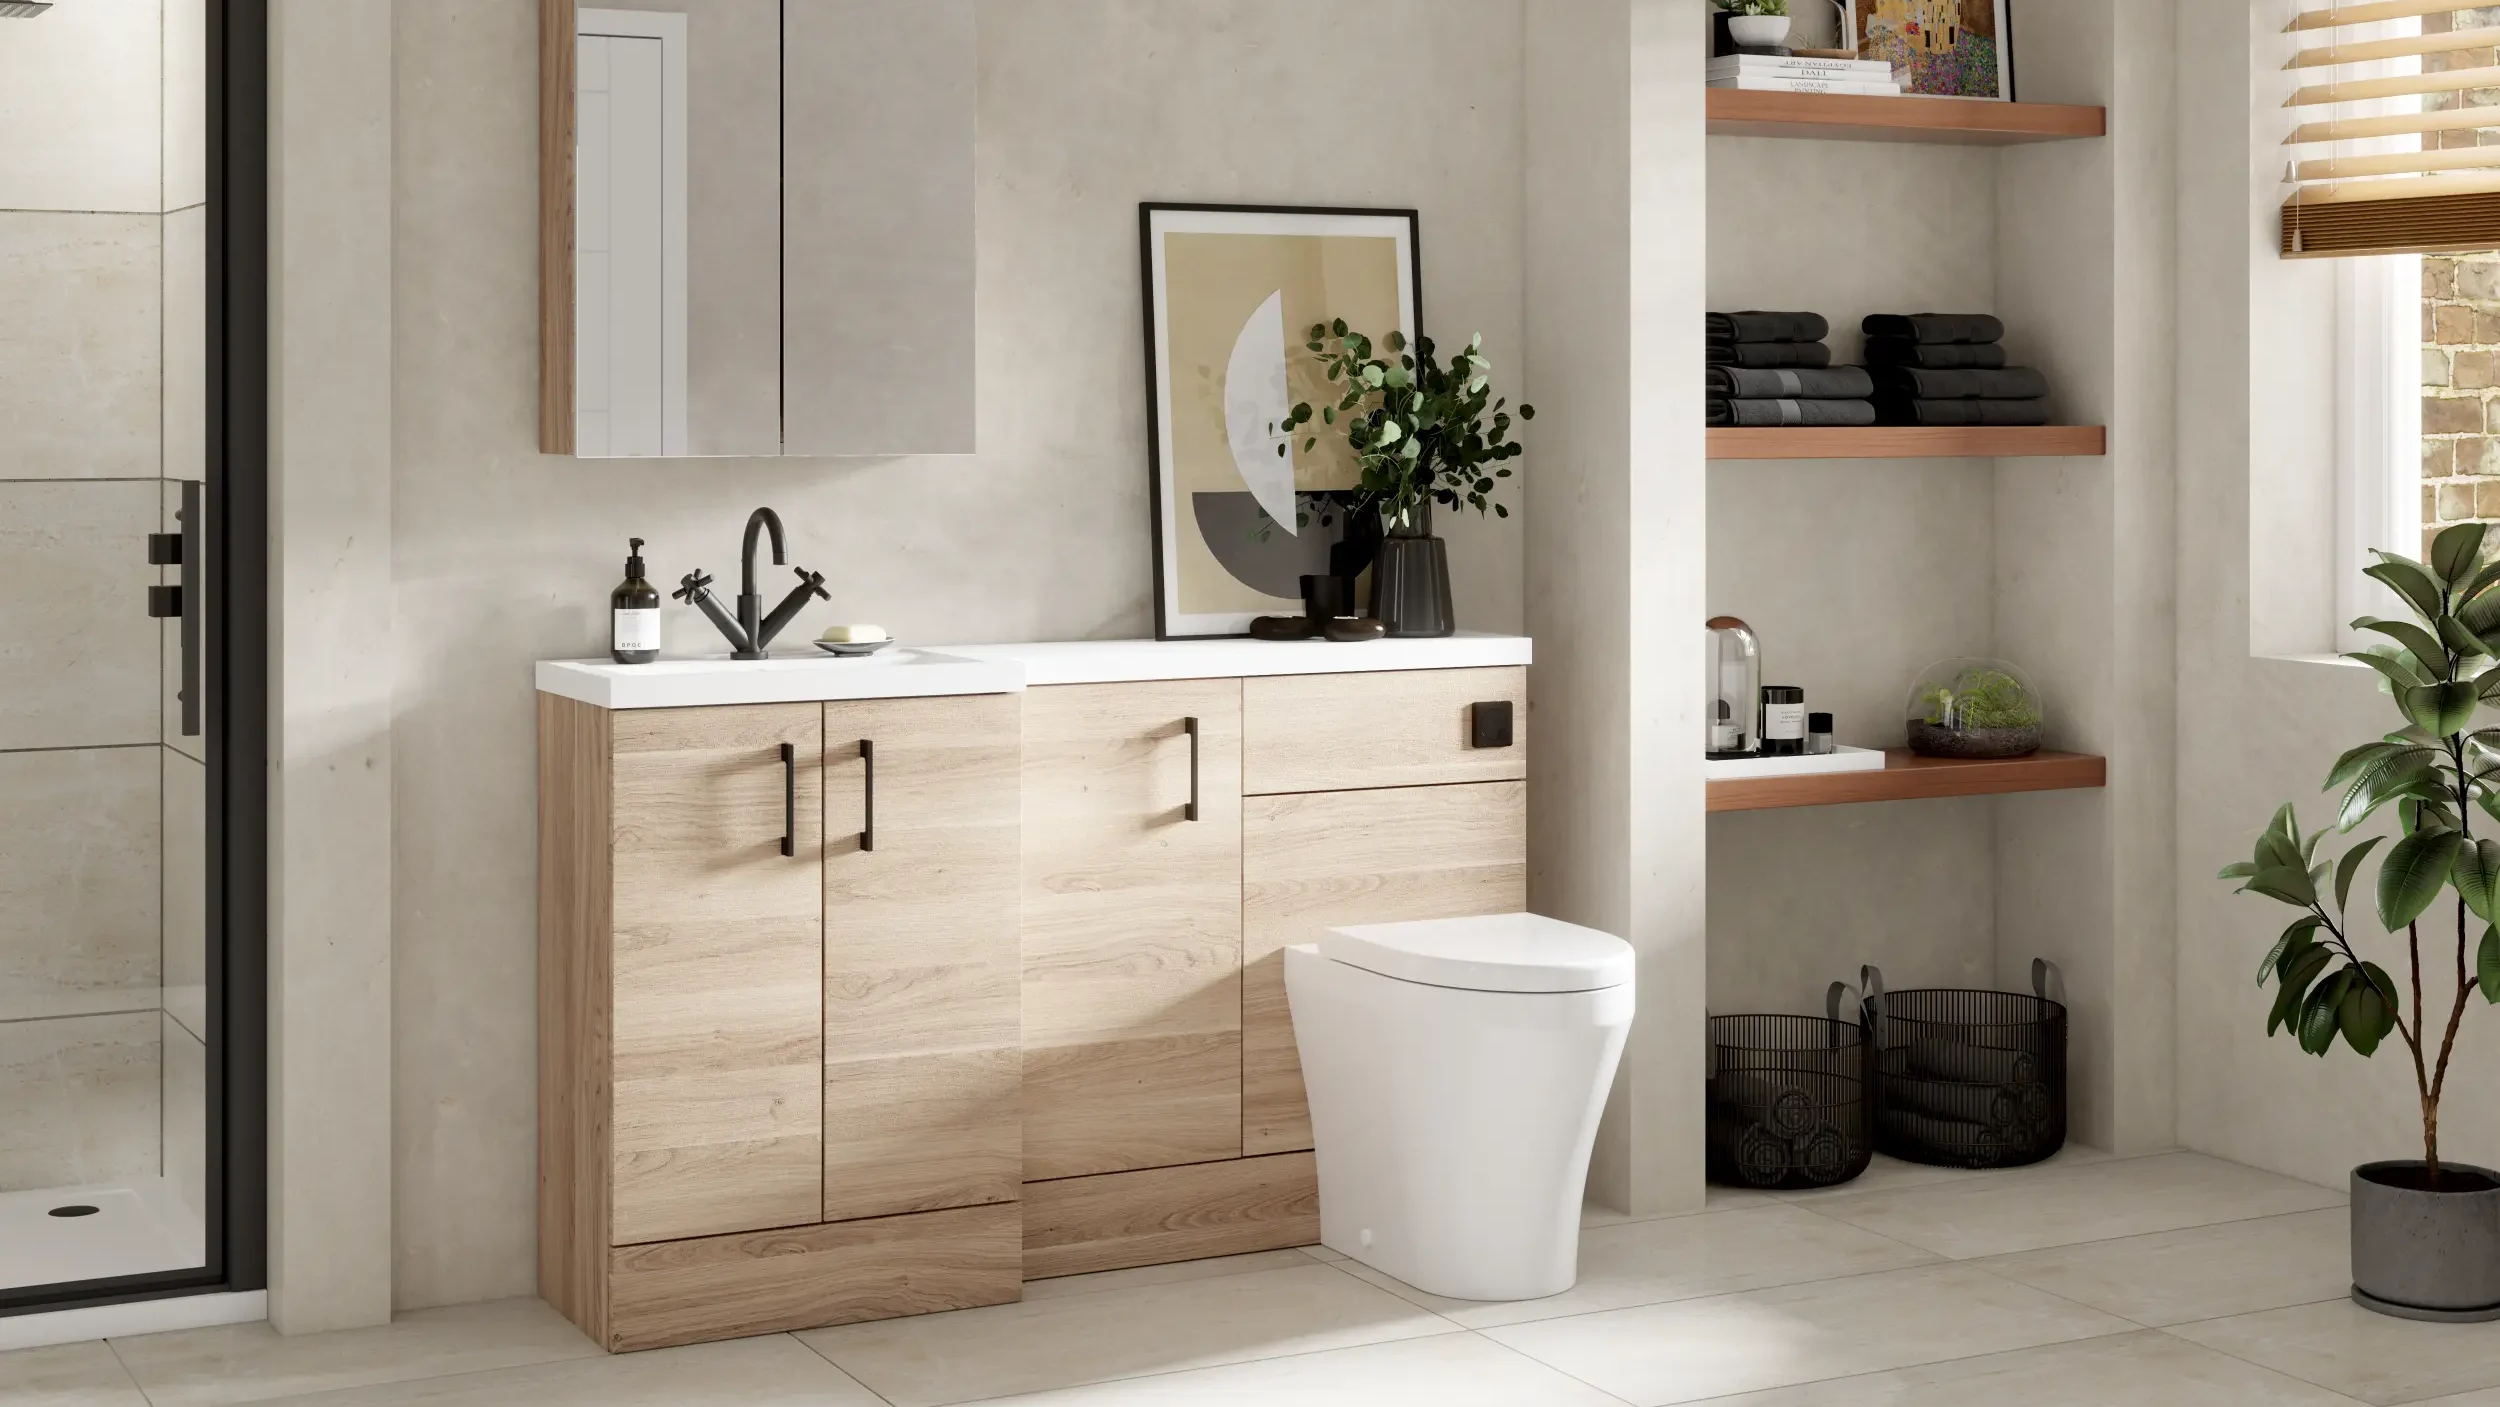
Small bathrooms often need more planning than larger ones.
Every decision affects something else, whether that’s plumbing, storage, lighting or movement around the room.
Rather than selecting products individually, we design every bathroom as a complete space.
Our designers consider how the room will be used every day, making sure the layout works before installation begins.
We’ve found that homeowners are often surprised by how much extra space can be created through careful planning alone.
Real Bathroom Transformations
Many of our clients have thought their bathroom was simply too small to achieve what they wanted.
But with thoughtful design and a few clever tricks, we’ve transformed even the most compact spaces into beautiful, practical bathrooms that work perfectly for everyday life.
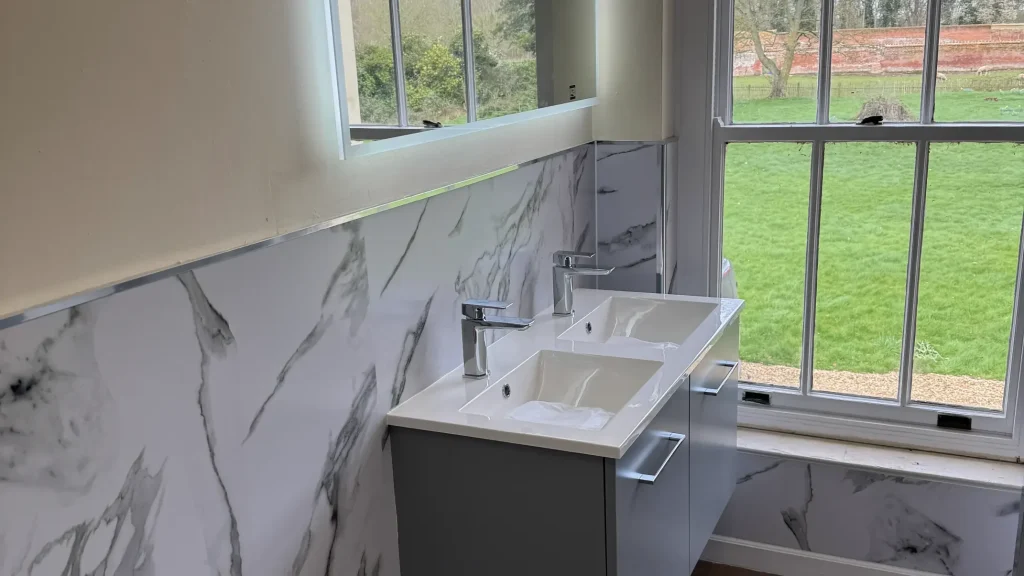
Our Multi-Room Renovation in Woodrising is a great example of how thoughtful bathroom design can transform multiple spaces within one home.
Working closely with the homeowners from the initial design consultation, we created three beautifully designed bathrooms and two cloakrooms that balance practicality with timeless style.
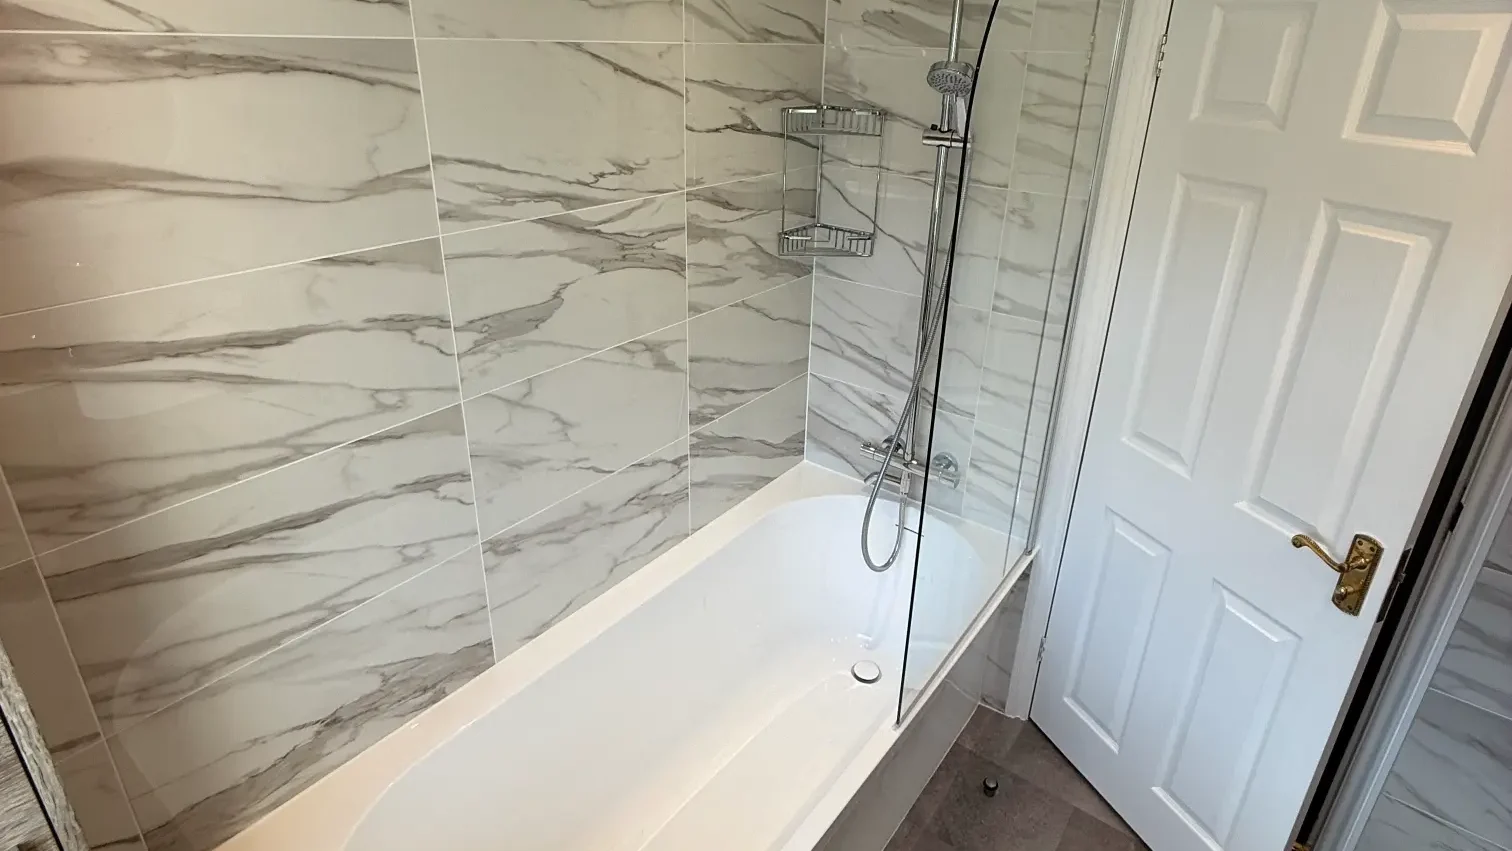
Our Fast Turnaround Bathroom Installation project shows how rethinking the layout and selecting carefully-chosen products completely transformed a dated bathroom into a brighter, more spacious room.
It’s a great example of how clever planning can completely change the way a small bathroom looks and feels.
Explore more of our Bathroom Projects to see how we’ve helped homeowners across Norfolk, Suffolk, Essex and Cambridgeshire make the very most of their space.
Why Choose Bathco Home?
For more than three decades, Bathco Home has been helping homeowners create bathrooms that are as practical as they are beautiful.
From the initial design consultation through to the final installation, we manage every stage of your bathroom renovation, giving you complete peace of mind.
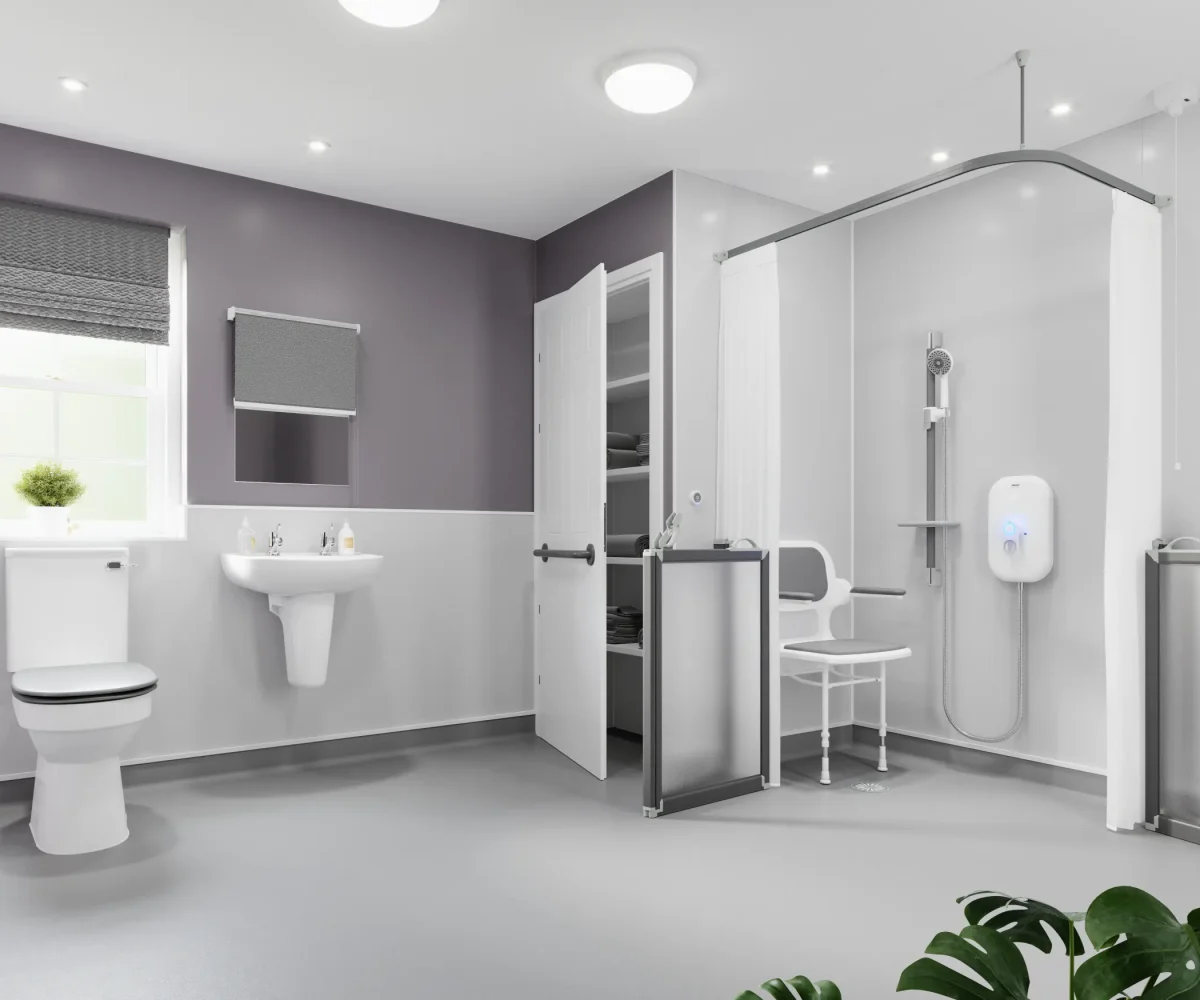
Whether you’re looking for a compact family bathroom, an accessible bathing solution or a luxurious ensuite, our experienced team will design a bathroom that makes the very best use of your available space.
Every bathroom we design is tailored to the people who use it, making sure it not only looks beautiful but works perfectly for everyday life.
Can You Spread the Cost of a New Bathroom?
A new bathroom is an investment in your home, but it doesn’t always have to be paid for upfront.
If you’ve found the perfect design but would prefer to spread the cost, Bathco Home offers flexible finance options (subject to status) to help make your project more manageable.
Whether you’re creating a compact family bathroom, updating an en-suite or planning a complete renovation, finance can give you the flexibility to choose the products and finishes you really want without compromising on quality.
You can find out more about the options available on our Bathroom Finance page.
Start Planning Your Next Bathroom
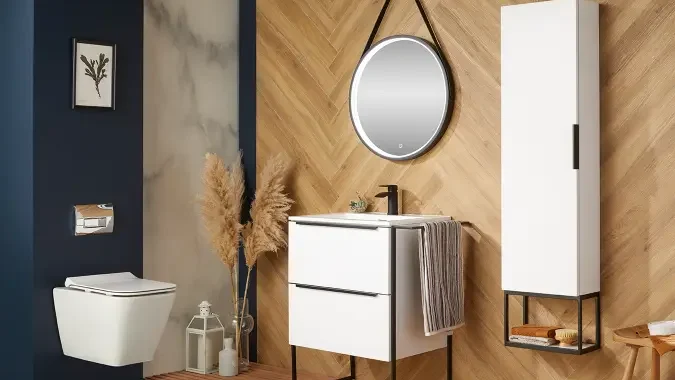
Every small bathroom has hidden potential.
With the right design, the right products and some expert guidance, it’s often possible to create a bathroom that feels significantly larger while still including everything you need.
If you’re planning a bathroom renovation, we’d love to help.
Book your free bathroom design consultation and discover how Bathco Home can transform your small bathroom into a space you’ll enjoy for years to come.
Frequently Asked Questions
Can you fit a bath in a tiny bathroom?
In many cases, yes. Compact baths, shower baths and clever layout changes often make it possible to include a bath, even in surprisingly small bathrooms.
What is the best bath for a small bathroom?
It depends on your layout and how you use the space. Compact baths, shower baths and back-to-wall baths are all popular choices for smaller homes.
What is the smallest bath you can buy?
Compact baths are available in a variety of sizes, making them ideal for bathrooms where space is limited. A bathroom designer can recommend the best option for your room.
Should I choose a bath or a shower in a small bathroom?
Many homeowners don’t have to choose. A well-designed shower bath can provide the benefits of both while making the most of the available space.
Is it worth hiring a bathroom designer for a small bathroom?
Absolutely. Small bathrooms often require more creative planning than larger spaces. Professional design can improve the layout, maximise storage and help you avoid costly mistakes during installation.